



BEDS3
BATHS3 full
SQUARE FEET1,892
MLS#682416
STATUS
PROPERTY TYPEResidential - Single Family
Property Description
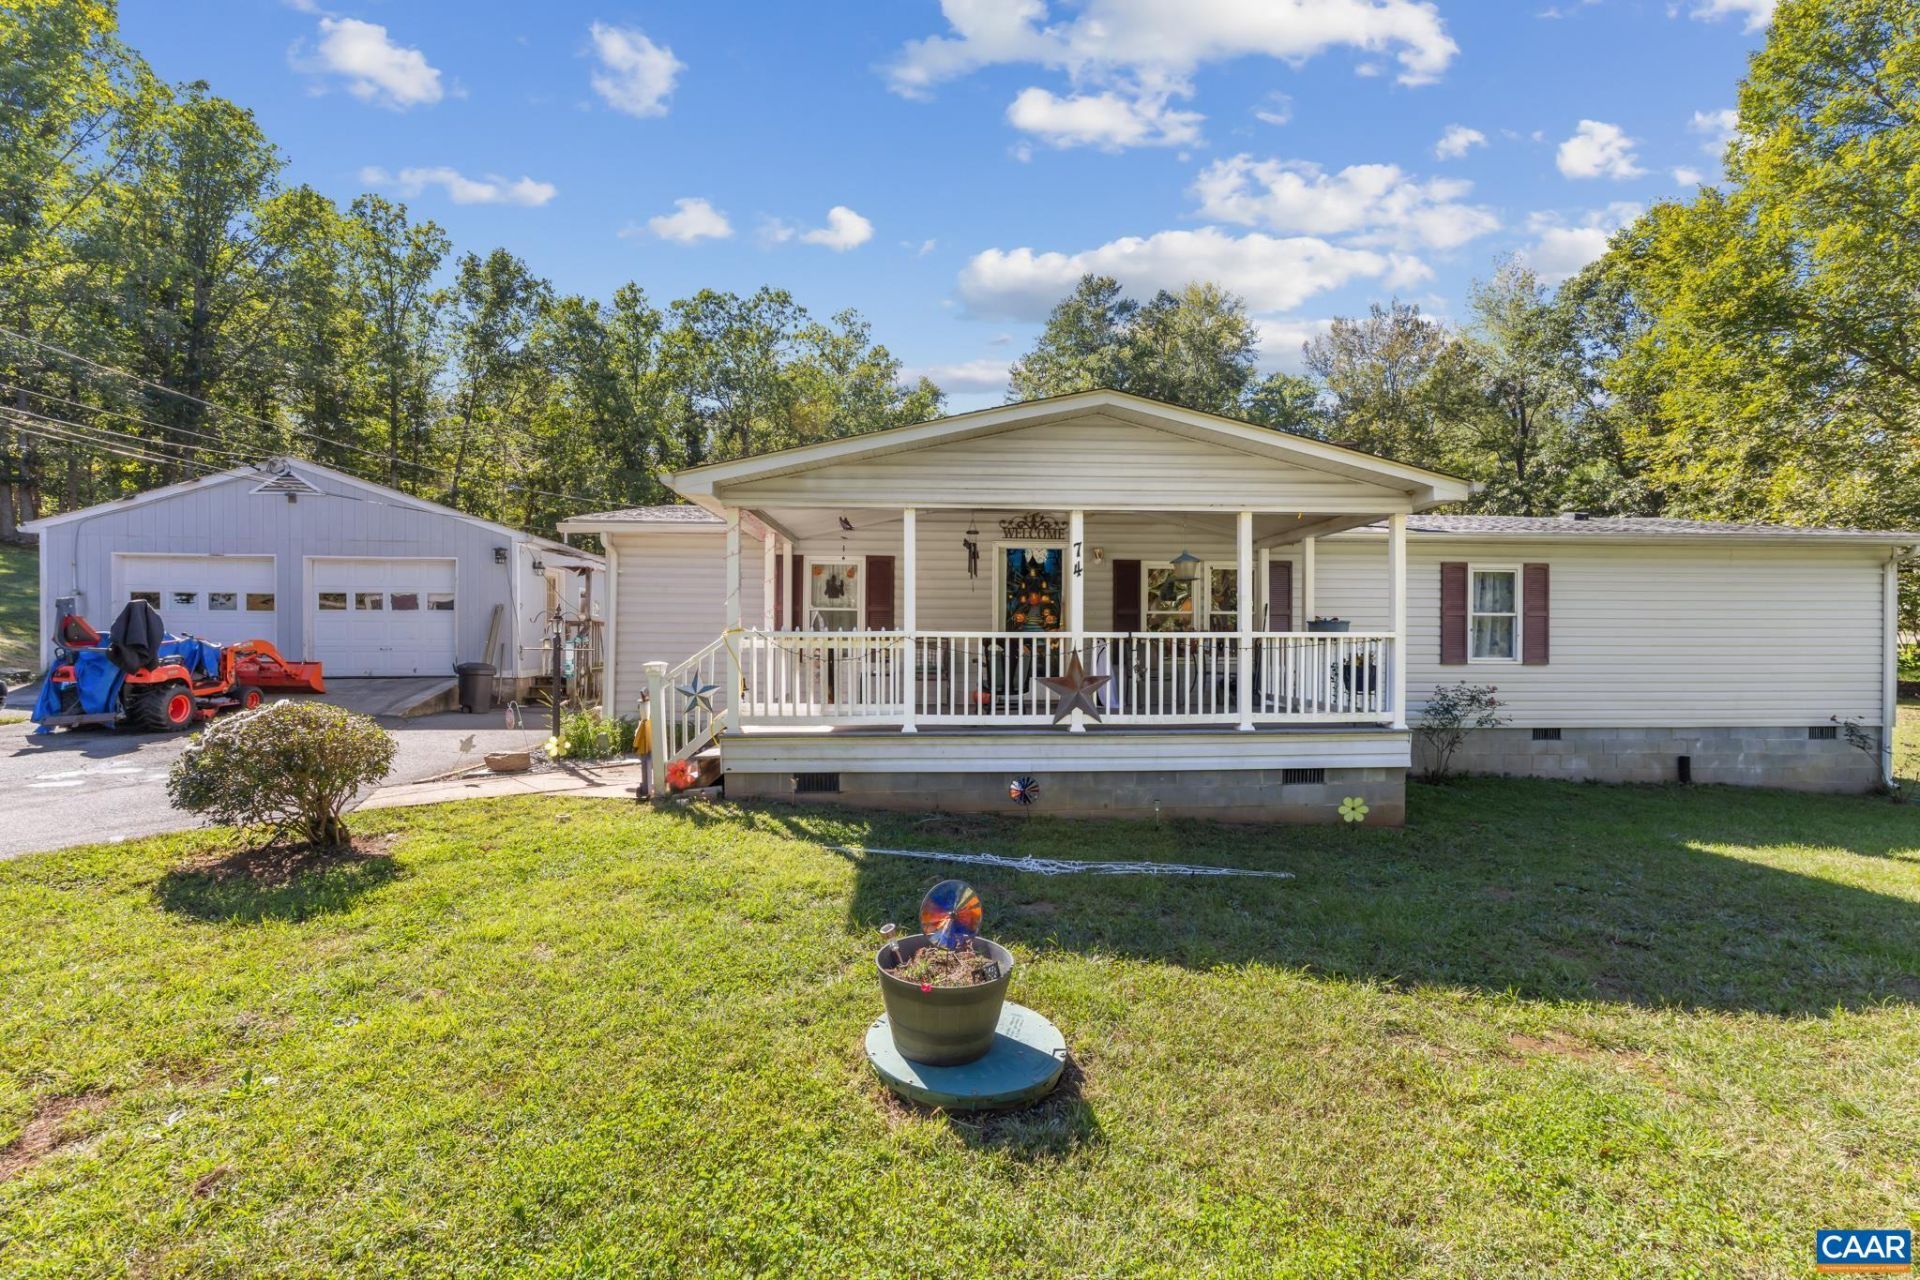
Create a farmette! Nestled on 6.73 peaceful acres in Schuyler VA, this spacious 1892 sq ft single-level ranch offers exceptional flexibility and rural charm. The main residence features an expansive 1-story layout with generous living areas, including a warm family room with a cozy wood-burning fireplace, formal dining room, bright kitchen, and dedicated home office space. With 3 light-filled bedrooms and 3 full baths, the thoughtful floor plan provides unmatched comfort and privacy for everyday living or multi-generational arrangements. Outside, a detached 576 sq ft 2-car garage equipped with its own full bath, ideal for a workshop, studio, or vehicle storage. The expansive grounds include a large storage shed, dog run, garden spot, and a GENERAC generator for added peace of mind. Consisting of two pre-subdivided parcels (3.28 acres at 74 Aerial Dr and 3.45 acres at 96 Aerial Dr), this unique offering presents endless possibilities-whether you choose to create a private family compound, build an additional home, or generate rental income. Enjoy serene country views and room to roam, all offered at a great price.
Property Features
Property Type: Residential - Single Family
Basement: Crawl Space
Cooling: Central Air, Heat Pump
Garage: 2
Heating: Heat Pump
Home Style: Ranch
Lot Size: 6.73 Acres
Roof Type: Composition, Shingle
Stories: 1.0
Taxes: $1,168
Year Built: 1986
Amenities
Primary Downstairs
Walk-In Closet(s)
Entrance Foyer
Home Office
Mud Room
Utility Room
Vaulted Ceiling(s)
Dog Run
Feature Descriptions
Appliances: Dishwasher, Dryer, Washer
Days on Site: 9
Exterior: Aluminum Siding, Stick Built
Fireplace: Wood Burning
Flooring: Carpet
Laundry: Washer Hookup, Dryer Hookup
Lot: Garden, Level, Partially Cleared, Wooded
Parcel#: 71-7-5 & 6
Parking: Detached, Garage
Parking Notes: Detached, Garage
Patio/Porch: Deck, Porch
Security: Smoke Detector(s)
Sewer: Septic Tank
Special View Info: Panoramic, Residential
Utilities: Fiber Optic Available
View: Panoramic, Residential
Water: Private, Well
Local Schools
High School: Nelson
Middle School: Nelson
Elementary School: Tye River
Listed By / Shown By
Listed By
Agency Name: FIND HOMES REALTY LLC
Agency Phone: 434-218-0221
Shown By
Agency Title: Montague Miller & Co. Realtors
Agency Phone: 800.793.5393

Estimate Your Payment
Estimated Payment
$ 676.30 per month $511.88 Principal & Interest $97.33 Property Tax $67.08 Homeowner's Insurance
74 Aerial Dr | MLS# 682416
This single family home located at 74 Aerial Dr , Schuyler, VA 22969 is currently listed for sale with an asking price of $230,000. This property was built in 1986 and has 3 bedrooms and 3 full baths with 1892 sq. ft. Search Schuyler real estate on www.montaguemiller.com today.