


BEDS3
BATHS2 full 1 partial
SQUARE FEET1,870
MLS#VAFQ2021870
STATUSACTIVE UNDER CONTRACT
PROPERTY TYPEResidential - Townhouse
SUBDIVISIONOAK SPRINGS
SCHOOLFAUQUIER COUNTY PUBLIC SCHOOLS
Property Description
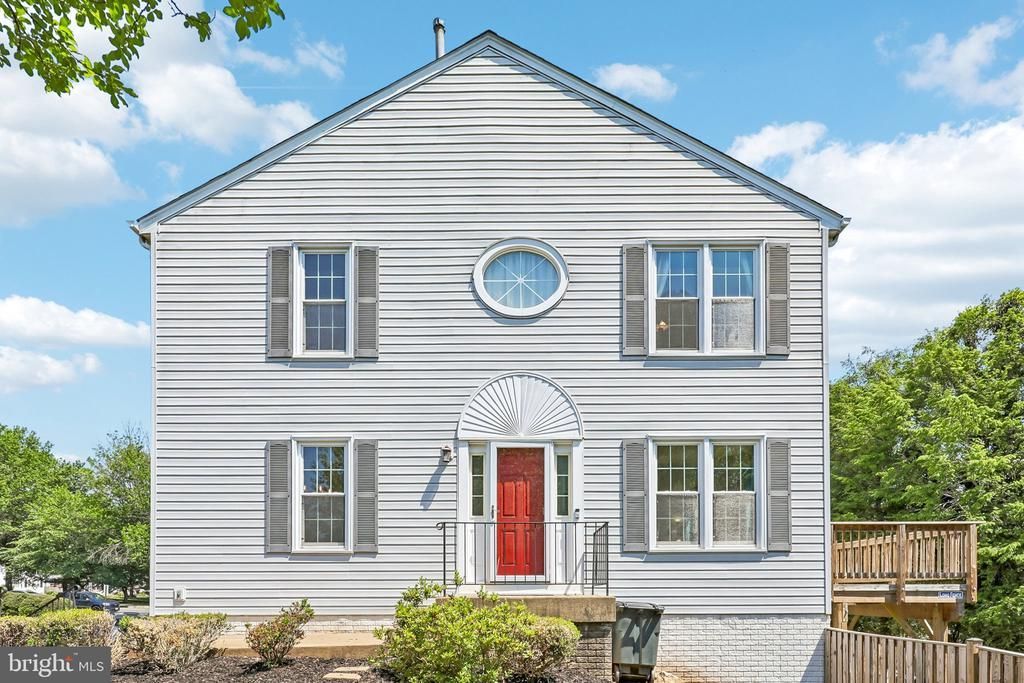
Welcome to 739 Arbor Court, a spacious end-unit townhome nestled in the highly desirable Oak Springs community, known for its super welcoming neighborhood atmosphere and convenient location in the heart of Warrenton. This 3-bedroom, 2.5-bath home offers a bright and inviting floor plan with hardwood floors, abundant natural light, and a partially finished walkout basement providing additional living space and ample storage. The kitchen features granite countertops, stainless steel appliances, and a tile backsplash, opening to comfortable dining and living areas ideal for everyday living or entertaining. Step outside to enjoy the fenced backyard with a deck and patio, perfect for relaxing or hosting guests. Just minutes from shopping, dining, parks, and major commuter routes, this home combines comfort, space, and a friendly community you'll love coming home to.
Property Features
Property Type: Residential - Townhouse
Basement: Partially Finished, Walkout Level
Basement: Yes
Cooling: Other, Central A/C
Fuel Type: Natural Gas
Heating: Forced Air
Home Style: Traditional
Lot Size: 0.07 Acres
Stories: 3.5
Taxes: $3,345
Year Built: 1989
Feature Descriptions
Additional Structures: Above Grade, Below Grade
Appliances: Dishwasher, Disposal, Icemaker, Refrigerator, Stove, Washer/Dryer Hookups Only
Days on Site: 32
Exterior: Vinyl Siding
HOA Fee: $146.10/Quarterly
Interior: Dining Area, Floor Plan - Open, Kitchen - Table Space, Primary Bath(s), Wood Floors
Lot Dimensions: 0.07 Acre(S)
Parking Features: Assigned
Parking Notes: 2 Total Parking Spaces
Rooms: Living Room, Dining Room, Primary Bedroom, Bedroom 2,Kitchen, Game Room, Foyer, Bedroom 1,Storage Room
Sewer: Public Sewer
Special View Info: Trees/Woods
SQFT Above Finished: 1496
SQFT Below Finished: 374
SQFT Total Finished: 1870
Structure Type: End of Row/Townhouse
Total Garage/Parking Spaces: 2
Water: Public
Windows: Insulated
Local Schools
High School: FAUQUIER
Middle School: WARRENTON
Elementary School: C.M. BRADLEY
School District: FAUQUIER COUNTY PUBLIC SCHOOLS
Listed By / Shown By
Listed By
Agency Name: EXP Realty, LLC
Agency Phone: 8668257169
Shown By
Agency Title: Montague Miller & Co. Realtors
Agency Phone:

Estimate Your Payment
Estimated Payment
$ 1,386.33 per month $979.25 Principal & Interest $278.75 Property Tax $128.33 Homeowner's Insurance
739 Arbor Court | MLS# VAFQ2021870
This townhouse located at 739 Arbor Court, Warrenton, VA 20186 is currently listed for sale with an asking price of $440,000. This property was built in 1989 and has 3 bedrooms and 2 full and 1 partial baths with 1870 sq. ft. Arbor Court is located in the OAK SPRINGS subdivision within the FAUQUIER COUNTY PUBLIC SCHOOLS school district. Search OAK SPRINGS real estate on www.montaguemiller.com today.