


BEDS3
BATHS2 full 2 partial
SQUARE FEET1,980
MLS#VAFX2311768
STATUSACTIVE
PROPERTY TYPEResidential - Townhouse
SUBDIVISIONBETHELEN WOODS
SCHOOLFAIRFAX COUNTY PUBLIC SCHOOLS
Property Description
Active status postponed for a week. Anticipated date that it can be shown is 5/27/2026. Investor special with instant equity and endless potential in the desirable Bethelen neighborhood! This spacious townhouse is being sold as-is and presents a fantastic opportunity for cash buyers, renovators, or savvy investors looking to add value. Featuring 3 bedrooms, 2 full bathrooms, and two half baths, the home offers a functional layout and solid bones ready for your updates and personal vision. With some TLC, this property can truly shine. Whether you're looking for your next investment project or a place to customize into your dream home, this is an opportunity you won’t want to miss. This house is being sold strictly as-is and is a hoarder home. All appts need to be scheduled online, with restricted time options.
Property Features
Property Type: Residential - Townhouse
Basement: Yes
Basement: Full
Cooling: Ceiling Fan(s), Central A/C
Fireplaces: 1
Fuel Type: Natural Gas
Heating: Forced Air
Home Style: 10000001216
Lot Size: 0.04 Acres
Stories: 3.0
Taxes: $6,919
Year Built: 1979
Feature Descriptions
Accessibility: Level Entry - Main
Additional Structures: Above Grade, Below Grade
Appliances: Central Vacuum, Dishwasher, Disposal, Dryer, Exhaust Fan, Humidifier, Icemaker, Intercom, Microwave, Oven/Range - Electric, Refrigerator, Washer
Days on Site: 9
Fencing: Rear
Fireplace: Fireplace - Glass Doors, Mantel(s)
HOA Fee: $344.00/Quarterly
Interior: Kitchen - Table Space, Combination Dining/Living, Primary Bath(s), Window Treatments, Ceiling Fan(s), Dining Area, Walk-in Closet(s)
Lot: Backs to Trees
Lot Dimensions: 0.04 Acre(S)
Parking Notes: 2 Total Parking Spaces
Pet Restrictions: Cats OK, Dogs OK
Sewer: Public Sewer
SQFT Above Finished: 1584
SQFT Below Finished: 396
SQFT Total Finished: 1980
Structure Type: Interior Row/Townhouse
Total Garage/Parking Spaces: 2
Water: Public
Windows: Bay/Bow
Local Schools
School District: FAIRFAX COUNTY PUBLIC SCHOOLS
Listed By / Shown By
Listed By
Agency Name: KW Metro Center
Agency Phone: 7035644000
Shown By
Agency Title: Montague Miller & Co. Realtors
Agency Phone:

Estimate Your Payment
Estimated Payment
$ 1,797.44 per month $1,079.40 Principal & Interest $576.58 Property Tax $141.46 Homeowner's Insurance
7385 Jiri Woods Court | MLS# VAFX2311768
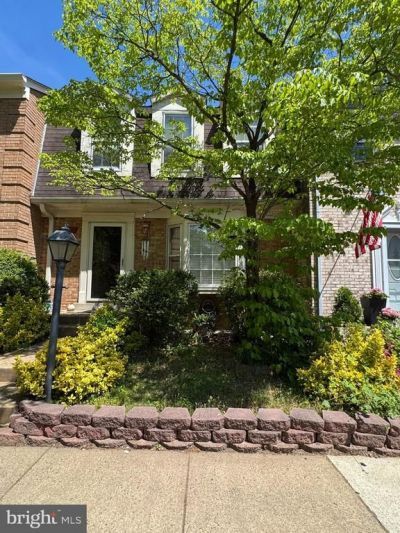
This townhouse located at 7385 Jiri Woods Court, Springfield, VA 22153 is currently listed for sale with an asking price of $485,000. This property was built in 1979 and has 3 bedrooms and 2 full and 2 partial baths with 1980 sq. ft. Jiri Woods Court is located in the BETHELEN WOODS subdivision within the FAIRFAX COUNTY PUBLIC SCHOOLS school district. Search BETHELEN WOODS real estate on www.montaguemiller.com today.