



BEDS4
BATHS2 full 1 partial
SQUARE FEET1,800
MLS#VAPW2133028
STATUSACTIVE
PROPERTY TYPEResidential - Townhouse
SUBDIVISIONSTONINGTON
SCHOOLPRINCE WILLIAM COUNTY PUBLIC SCHOOLS
Property Description
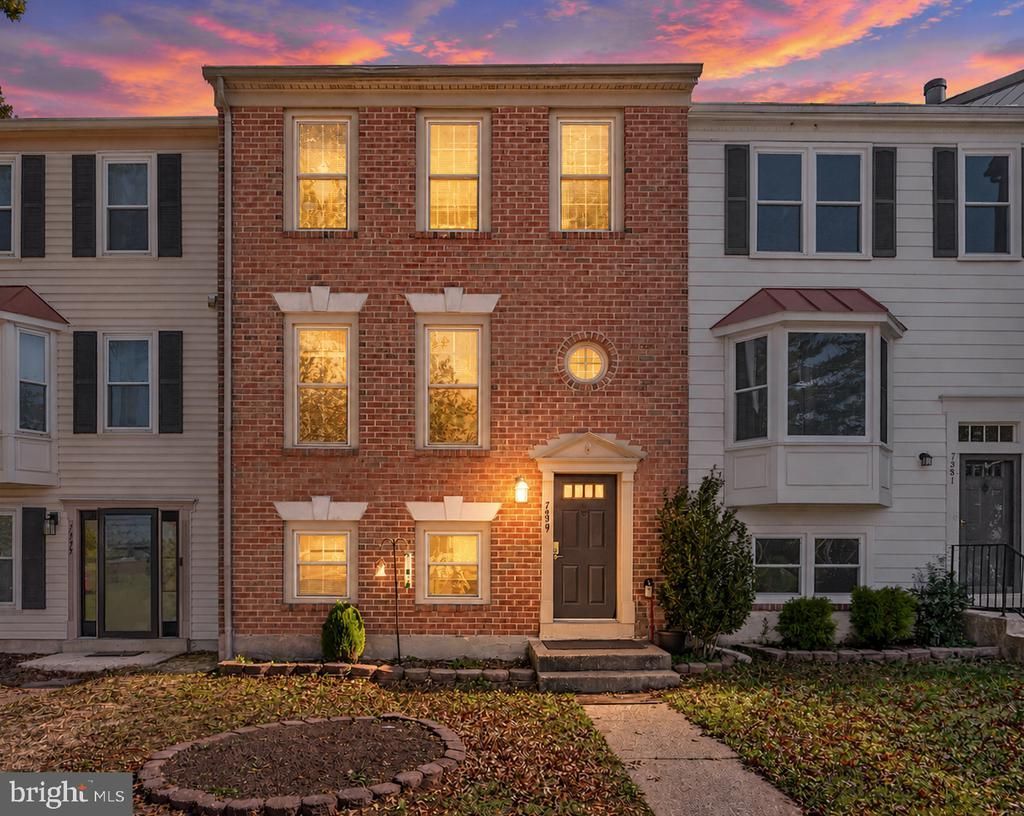
This charming Colonial townhouse in the desirable Stonington community offers a perfect blend of comfort and style. With four spacious bedrooms and two and a half baths, this home is designed for modern living. The gourmet kitchen features granite countertops and stainless steel appliances, making meal prep a delight. Enjoy cozy evenings by the wood-burning fireplace in the inviting living area, enhanced by recessed lighting and ceiling fans for year-round comfort. The formal dining room is perfect for gatherings, while the primary suite boasts a luxurious walk-in shower and ample closet space. Convenience is key with upper-floor laundry and front-loading appliances. Step outside to your private patio, ideal for morning coffee or evening relaxation. Community amenities include a refreshing in-ground pool and well-maintained common areas, all covered by a reasonable association fee. With assigned parking and a shed for extra storage, this home is ready to welcome you. Easy access to I-66, Manassas Mall, Bull Run Plaza and Old Town Manassas. Experience the warmth and charm of this lovely residence! 4th Bedroom currently used as a 2nd living room.
Property Features
Property Type: Residential - Townhouse
Cooling: Central A/C, Ceiling Fan(s)
Fireplaces: 1
Fuel Type: Electric
Heating: Heat Pump(s)
Home Style: Colonial
Lot Size: 0.03 Acres
Roof Type: Shingle
Stories: 3.0
Taxes: $3,957
Year Built: 1987
Feature Descriptions
Additional Structures: Above Grade
Appliances: Dishwasher, Disposal, Dryer, Oven/Range - Electric, Refrigerator, Stainless Steel Appliances, Water Heater, Built-In Microwave, Dryer - Front Loading, Exhaust Fan, Washer - Front Loading
Days on Site: 4
Exterior: Brick, Vinyl Siding
Fencing: Rear, Fully, Wood
Fireplace: Wood
Flooring: Laminated, Luxury Vinyl Plank
HOA Fee: $130.00/Monthly
Interior: Bathroom - Tub Shower, Bathroom - Walk-In Shower, Ceiling Fan(s), Formal/Separate Dining Room, Floor Plan - Traditional, Kitchen - Gourmet, Primary Bath(s), Recessed Lighting, Upgraded Countertops, Walk-in Closet(s)
Lot Dimensions: 0.03 Acre(S)
Parking Features: Assigned
Parking Notes: 2 Total Parking Spaces
Rooms: Living Room, Dining Room, Primary Bedroom, Bedroom 2,Bedroom 3,Bedroom 4,Kitchen, Laundry, Bathroom 2,Primary Bathroom, Half Bath
Sewer: Public Sewer
SQFT Above Finished: 1800
SQFT Total Finished: 1800
Structure Type: Interior Row/Townhouse
Total Garage/Parking Spaces: 2
Utilities: Electric Available
Water: Public
Windows: Double Pane
Local Schools
High School: UNITY REED
Middle School: UNITY BRAXTON
School District: PRINCE WILLIAM COUNTY PUBLIC SCHOOLS
Listed By / Shown By
Listed By
Agency Name: Keller Williams Flagship
Agency Phone: 4107297700
Shown By
Agency Title: Montague Miller & Co. Realtors
Agency Phone: 800.793.5393

Estimate Your Payment
Estimated Payment
$ 1,487.43 per month $1,023.54 Principal & Interest $329.75 Property Tax $134.14 Homeowner's Insurance
7379 Emerald Drive | MLS# VAPW2133028
This townhouse located at 7379 Emerald Drive, Manassas, VA 20109 is currently listed for sale with an asking price of $459,900. This property was built in 1987 and has 4 bedrooms and 2 full and 1 partial baths with 1800 sq. ft. Emerald Drive is located in the STONINGTON subdivision within the PRINCE WILLIAM COUNTY PUBLIC SCHOOLS school district. Search STONINGTON real estate on www.montaguemiller.com today.