


BEDS3
BATHS2 full 1 partial
SQUARE FEET2,713
MLS#VAAX2063900
STATUSACTIVE
PROPERTY TYPERental - Townhouse
SUBDIVISIONPOTOMAC YARD
SCHOOLALEXANDRIA CITY PUBLIC SCHOOLS
Property Description
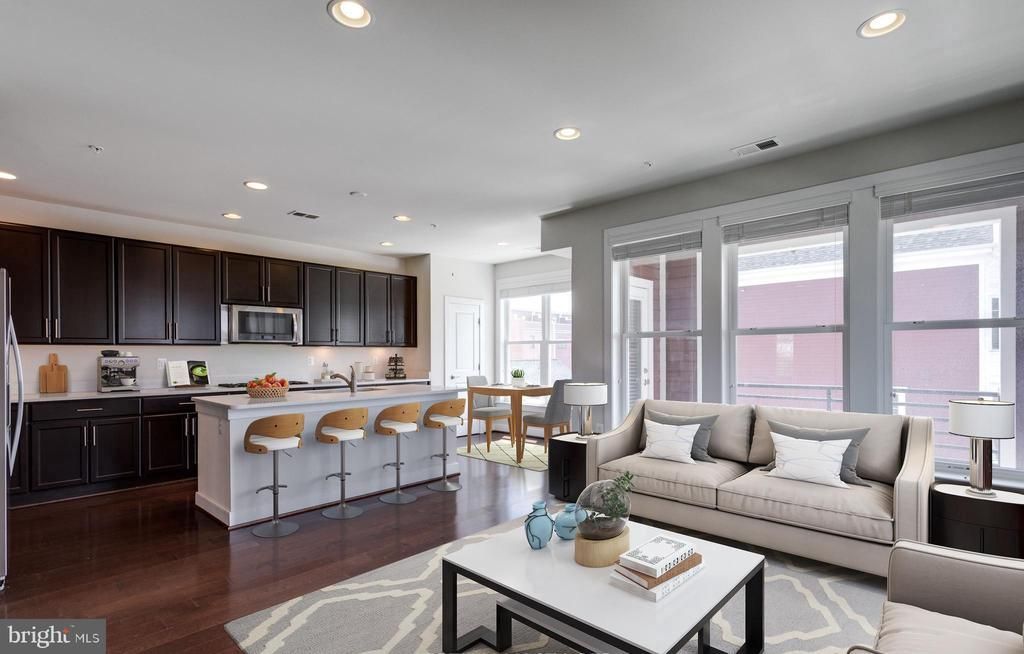
Ready for move in September 1st! This luxurious 3 level end-unit townhome has everything you need! Boasting over 2,700 sq ft of living space with modern finishes, gourmet kitchen with oversized island and an abundance of storage, you will look no further! Built in 2014. You are going to love your new home here complete with large living/dining room, MASSIVE primary BR/Bath, laundry room conveniently located between the bedrooms upstairs, TWO parking spots - one in the garage and another in the driveway! This home has THREE balconies with fantastic views of the surrounding area that you will not find with any other home! AWESOME location- walk to Potomac Yard Metro (Yellow/Blue line), Del Ray or Crystal City, or take your bike out on the walking paths that stem all the way to the scenic trails of the George Washington Parkway! This home checks all the boxes inside and out!
Property Features
Property Type: Rental - Townhouse
Cooling: Central A/C
Fuel Type: Natural Gas
Garage: 1 car attached
Heating: Central
Home Style: Traditional
Lot Size: 0.00 Acre(S)
Roof Type: Shingle
Stories: 3.0
Year Built: 2014
Feature Descriptions
Additional Structures: Above Grade, Below Grade
Appliances: Oven/Range - Gas, Stainless Steel Appliances
Days on Site: 5
Exterior: Brick
Flooring: Hardwood, Ceramic Tile
Interior: Breakfast Area, Dining Area, Family Room Off Kitchen, Floor Plan - Open, Kitchen - Gourmet, Kitchen - Island, Recessed Lighting, Upgraded Countertops, Wood Floors
Location: Urban
Lot Dimensions: 0.00 Acre(S)
Parking Features: Attached Garage, Driveway, Brick Driveway
Pet Restrictions: Pet Addendum/Deposit, Case by Case Basis
Rent Includes: Trash Removal
Rooms: Living Room, Dining Room, Primary Bedroom, Bedroom 2,Bedroom 3,Kitchen, Family Room, Laundry, Bathroom 2,Primary Bathroom
Sewer: Public Sewer
Special View Info: Panoramic, Park/Greenbelt, Scenic Vista
SQFT Above Finished: 2713
SQFT Total Finished: 2713
Structure Type: Interior Row/Townhouse
Total Garage/Parking Spaces: 1
Water: Public
Windows: Double Pane, Insulated, Low-E, ENERGY STAR Qualified
Room Sizes
Kitchen: 20 x 9 Level - Main
Family Room: 15 x 15 Level - Main
Living Room: 16 x 23 Level - Main
Primary Bedroom: 17 x 16 Level - Upper 1
Dining Room: 16 x 14 Level - Main
Bedroom 2: 14 x 11 Level - Upper 1
Bedroom 3: 14 x 11 Level - Upper 1
Laundry: 9 x 7 Level - Upper 1
Primary Bathroom: 11 x 8 Level - Upper 1
Bathroom 2: 5 x 10 Level - Upper 1
Local Schools
School District: ALEXANDRIA CITY PUBLIC SCHOOLS
Listed By / Shown By
Listed By
Agency Name: KW Metro Center
Agency Phone: 7035353610
Shown By
Agency Title: Montague Miller & Co. Realtors
Agency Phone:

737 Diamond Avenue, Unit 102 | MLS# VAAX2063900
This property located at 737 Diamond Avenue, Unit 102, Alexandria, VA 22301 is currently listed for rent with an asking price of $5,975 / Monthly. Diamond Avenue, Unit 102 is located within the ALEXANDRIA CITY PUBLIC SCHOOLS school district. Search Alexandria real estate on www.montaguemiller.com today.