


BEDS4
BATHS3 full 1 partial
SQUARE FEET1,980
MLS#VAFX2331656
STATUSACTIVE
PROPERTY TYPEResidential - Townhouse
SUBDIVISIONWORTHINGTON WOODS
SCHOOLFAIRFAX COUNTY PUBLIC SCHOOLS
Property Description
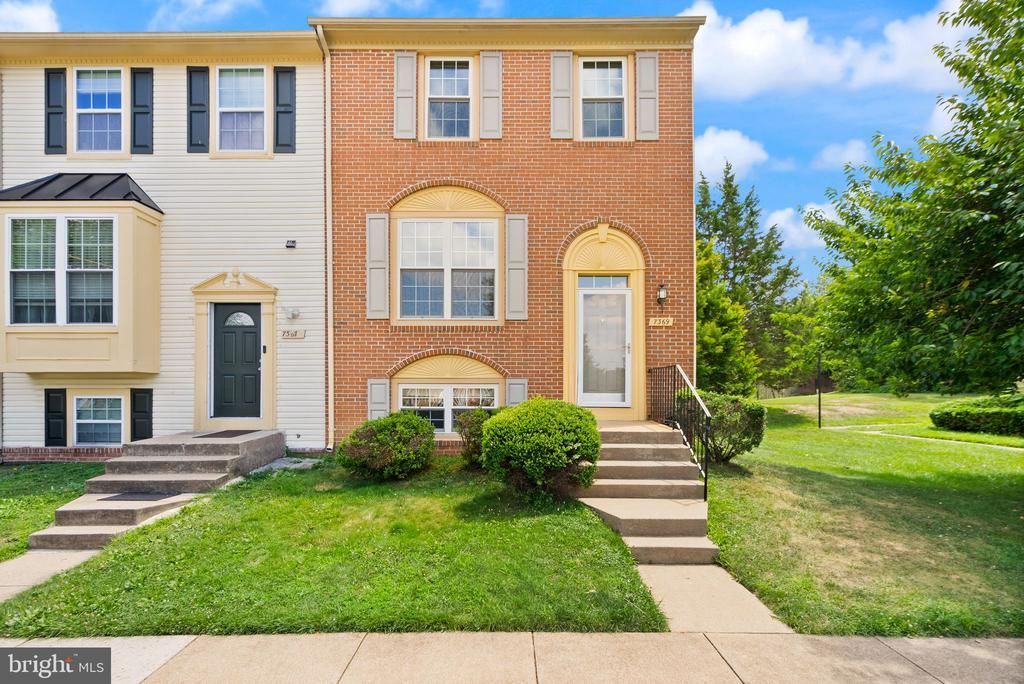
Discover home in this charming brick-and-siding end unit in the heart of Lorton — four bedrooms, three and a half baths, and three full levels with a split-level entry that welcomes you and your guests. This end unit townhome delivers extra windows and an open, well-structured floor plan, interior units simply don't get. The main level opens into generous, light-filled living space for gatherings. Outside, an elevated deck extends the dining room area, while the walk-out lower level opens to take a yard noticeably larger than the townhome standard. Inside is a clean palette ready for your personal touch — cosmetic updates and a kitchen you finish your way, not someone else's. Sold "AS-IS" with a $4,000 appliance concession to enable your dream upgrades. Minutes to Fort Belvoir, with I-95, Fairfax County Parkway, Route 1, and the Lorton VRE making the corridor commute a decision, not an ordeal. Shopping and dining just around the corner. Don't miss the opportunity to be part of this thriving neighborhood in the middle of a vibrant historical area. Embrace the chance to create your own space in a place that truly feels like home.
Property Features
Property Type: Residential - Townhouse
Basement: Connecting Stairway, Daylight, Full, Walkout Level, Fully Finished
Basement: Yes
Cooling: Ceiling Fan(s), Central A/C
Fireplaces: 1
Fuel Type: Electric, Natural Gas
Heating: Central
Home Style: Colonial
Lot Size: 0.00 Acre(S)
Stories: 3.5
Taxes: $6,640
Year Built: 1995
Feature Descriptions
Additional Structures: Above Grade, Below Grade
Days on Site: 2
Exterior: Brick Front, Vinyl Siding
HOA Fee: $175.00/Quarterly
Lot Dimensions: 0.00 Acre(S)
Pet Restrictions: No Pet Restrictions
Sewer: Community Septic Tank
SQFT Above Finished: 1360
SQFT Below Finished: 620
SQFT Total Finished: 1980
Structure Type: End of Row/Townhouse
Water: Community
Local Schools
School District: FAIRFAX COUNTY PUBLIC SCHOOLS
Listed By / Shown By
Listed By
Agency Name: Corcoran McEnearney
Agency Phone: 7035499292
Shown By
Agency Title: Montague Miller & Co. Realtors
Agency Phone:

Estimate Your Payment
Estimated Payment
$ 1,912.64 per month $1,201.81 Principal & Interest $553.33 Property Tax $157.50 Homeowner's Insurance
7369 Rhondda Drive | MLS# VAFX2331656
This townhouse located at 7369 Rhondda Drive, Lorton, VA 22079 is currently listed for sale with an asking price of $540,000. This property was built in 1995 and has 4 bedrooms and 3 full and 1 partial baths with 1980 sq. ft. Rhondda Drive is located in the WORTHINGTON WOODS subdivision within the FAIRFAX COUNTY PUBLIC SCHOOLS school district. Search WORTHINGTON WOODS real estate on www.montaguemiller.com today.