



BEDS3
BATHS3 full 1 partial
SQUARE FEET3,345
MLS#VAPW2132708
STATUSACTIVE
PROPERTY TYPEResidential - Townhouse
SUBDIVISIONSOMERSET
SCHOOLPRINCE WILLIAM COUNTY PUBLIC SCHOOLS
Property Description
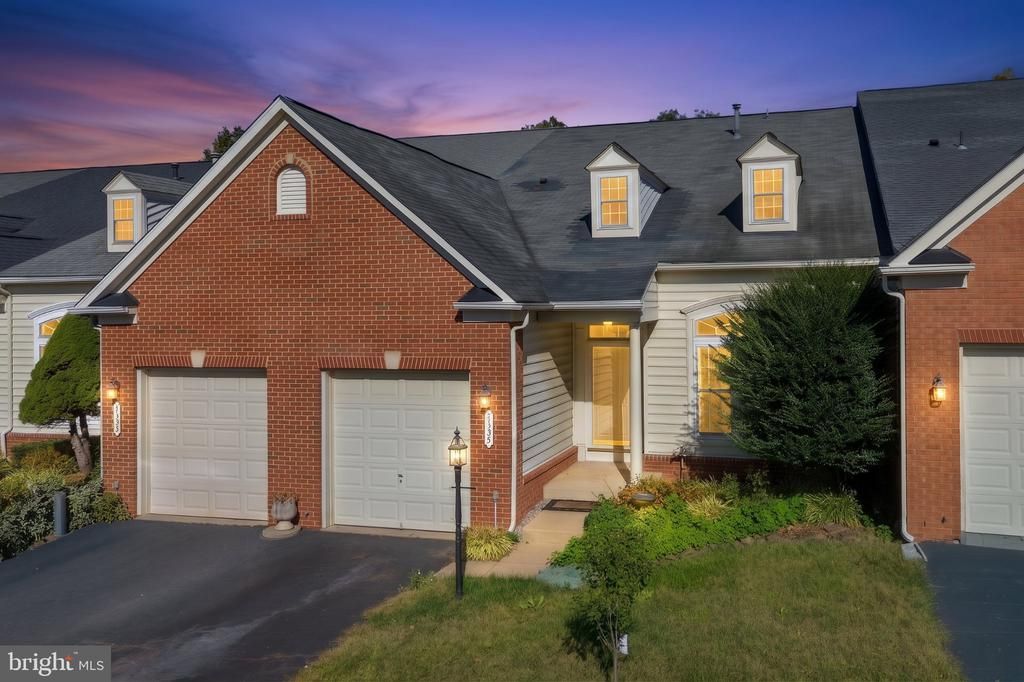
Beautiful villa-style townhouse offering over 3,400 square feet of spacious living space, backing to serene woods for added privacy. This stunning home features 3 bedrooms, 3.5 bathrooms, and a highly desirable main-level primary suite. The main level boasts gleaming hardwood floors and a beautifully upgraded kitchen featuring granite countertops, stainless steel appliances, a large center island, and plenty of space for entertaining. The upper level offers two generously sized bedrooms, a full bathroom, and a dedicated office, ideal for working from home. The fully finished walkout lower level features an expansive recreation room and a full bathroom, providing endless possibilities for entertaining, relaxing, or accommodating guests. Enjoy peaceful wooded views, generous living spaces, and numerous upgrades throughout. This exceptional home offers the perfect blend of elegance, comfort, convenience, and privacy!
Property Features
Property Type: Residential - Townhouse
Basement: Yes
Basement: Full
Cooling: Central A/C, Ceiling Fan(s)
Fuel Type: Natural Gas
Garage: 1
Heating: 90% Forced Air
Home Style: Traditional
Lot Size: 0.08 Acres
Stories: 3.0
Taxes: $6,071
Year Built: 2005
Feature Descriptions
Additional Structures: Above Grade, Below Grade
Appliances: Built-In Microwave, Cooktop, Dishwasher, Disposal, Dryer, Exhaust Fan, Icemaker, Oven/Range - Electric, Refrigerator, Washer, Water Heater
Community Amenities: Basketball Courts, Pool - Outdoor, Tennis Courts, Tot Lots/Playground
Days on Site: 5
Exterior: Brick
Flooring: Hardwood, Wall to Wall Carpeting, Ceramic Tile
HOA Fee: $132.00/Monthly
Interior: Carpet, Ceiling Fan(s), Dining Area, Bathroom - Tub Shower, Bathroom - Walk-In Shower, Floor Plan - Open, Kitchen - Island, Recessed Lighting, Walk-in Closet(s), Window Treatments, Wood Floors
Lot Dimensions: 0.08 Acre(S)
Parking Notes: 1 Total Parking Spaces
Sewer: Public Sewer
SQFT Above Finished: 2423
SQFT Below Finished: 922
SQFT Total Finished: 3345
Structure Type: Interior Row/Townhouse
Total Garage/Parking Spaces: 1
Water: Public
Local Schools
High School: GAINESVILLE
Middle School: RONALD WILSON REGAN
Elementary School: BUCKLAND MILLS
School District: PRINCE WILLIAM COUNTY PUBLIC SCHOOLS
Listed By / Shown By
Listed By
Agency Name: Samson Properties
Agency Phone: 7033788810
Shown By
Agency Title: Montague Miller & Co. Realtors
Agency Phone: 800.793.5393

Estimate Your Payment
Estimated Payment
$ 2,217.64 per month $1,513.39 Principal & Interest $505.92 Property Tax $198.33 Homeowner's Insurance
7357 Cluster House Way | MLS# VAPW2132708
This townhouse located at 7357 Cluster House Way, Gainesville, VA 20155 is currently listed for sale with an asking price of $680,000. This property was built in 2005 and has 3 bedrooms and 3 full and 1 partial baths with 3345 sq. ft. Cluster House Way is located in the SOMERSET subdivision within the PRINCE WILLIAM COUNTY PUBLIC SCHOOLS school district. Search SOMERSET real estate on www.montaguemiller.com today.