


BEDS3
BATHS2 full
SQUARE FEET1,008
MLS#679424
STATUSACTIVE
PROPERTY TYPEResidential - Single Family
SCHOOLGREENE COUNTY PUBLIC SCHOOLS
Property Description
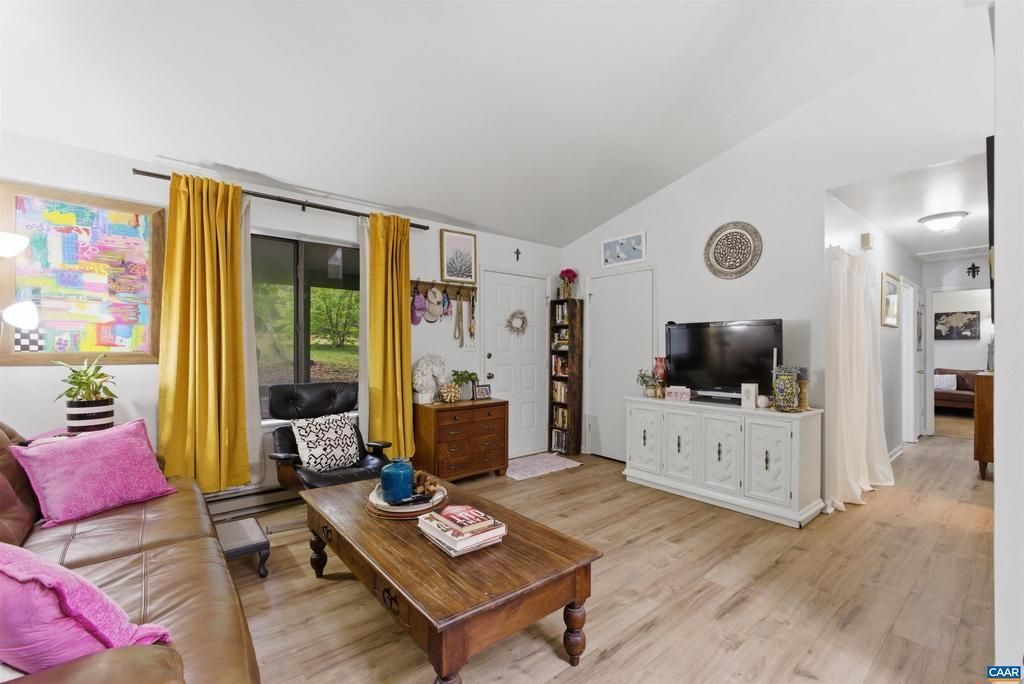
Move-in ready and low-maintenance, this 3-BEDROOM, 2-FULL BATHROOM home on OVER HALF AN ACRE in Ruckersville is ready for its next chapter. The open living, dining, and kitchen area flows straight out to a BRAND-NEW DECK with a fully FENCED backyard!! The PRIMARY SUITE offers its own FULL BATH and privacy from the TWO additional bedrooms, which share a second FULL BATH. Inside, nearly every major system has been refreshed: NEW HVAC with duct work (2025), NEW HOT WATER HEATER, new LVP flooring, and NEW appliances make daily life easy from day one. Crawl space improvements, including a vapor barrier and dehumidifier, add peace of mind. Outside, a HUGE SHED with ELECTRICITY offers space for storage, hobbies, or a workshop. Just MINUTES TO TARGET, shopping, restaurants, and the airport, this one blends easy living with everyday convenience.,Formica Counter,Wood Cabinets
Property Features
Property Type: Residential - Single Family
Cooling: Central A/C
Heating: Heat Pump(s)
Lot Size: 0.57 Acres
Roof Type: Composite
Stories: 1.0
Taxes: $1,328
Year Built: 1986
Feature Descriptions
Additional Structures: Above Grade, Below Grade
Appliances: Dryer, Washer
Exterior: Wood Siding
Interior: Entry Level Bedroom
Lot Dimensions: 0.57 Acre(S)
Rooms: Living Room, Dining Room, Kitchen, Laundry, Full Bath, Additional Bedroom
Sewer: Septic Exists
SQFT Above Finished: 1008
SQFT Total Finished: 1008
Structure Type: Detached
Water: Public
Room Sizes
Living Room: 15 x 12 Level - Main
Dining Room: 8 x 11 Level - Main
Kitchen: 8 x 10 Level - Main
Full Bath: 11 x 5 Level - Main
Additional Bedroom: 10 x 12 Level - Main
Additional Bedroom: 10 x 9 Level - Main
Full Bath: 8 x 5 Level - Main
Laundry: 5 x 3 Level - Main
Local Schools
High School: WILLIAM MONROE
Elementary School: RUCKERSVILLE
School District: GREENE COUNTY PUBLIC SCHOOLS
Listed By / Shown By
Listed By
Agency Name: STORY HOUSE REAL ESTATE
Agency Phone: 4342601435
Shown By
Agency Title: Montague Miller & Co. Realtors
Agency Phone:

Estimate Your Payment
Estimated Payment
$ 815.24 per month $622.94 Principal & Interest $110.67 Property Tax $81.64 Homeowner's Insurance
735 Matthew Mill Rd | MLS# 679424
This single family home located at 735 Matthew Mill Rd, Ruckersville, VA 22968 is currently listed for sale with an asking price of $279,900. This property was built in 1986 and has 3 bedrooms and 2 full baths with 1008 sq. ft. Matthew Mill Rd is located within the GREENE COUNTY PUBLIC SCHOOLS school district. Search Ruckersville real estate on www.montaguemiller.com today.