


BEDS3
BATHS2 full 1 partial
SQUARE FEET1,242
MLS#VAPW2123844
STATUSACTIVE
PROPERTY TYPERental - Townhouse
SUBDIVISIONSTONINGTON
SCHOOLPRINCE WILLIAM COUNTY PUBLIC SCHOOLS
Property Description
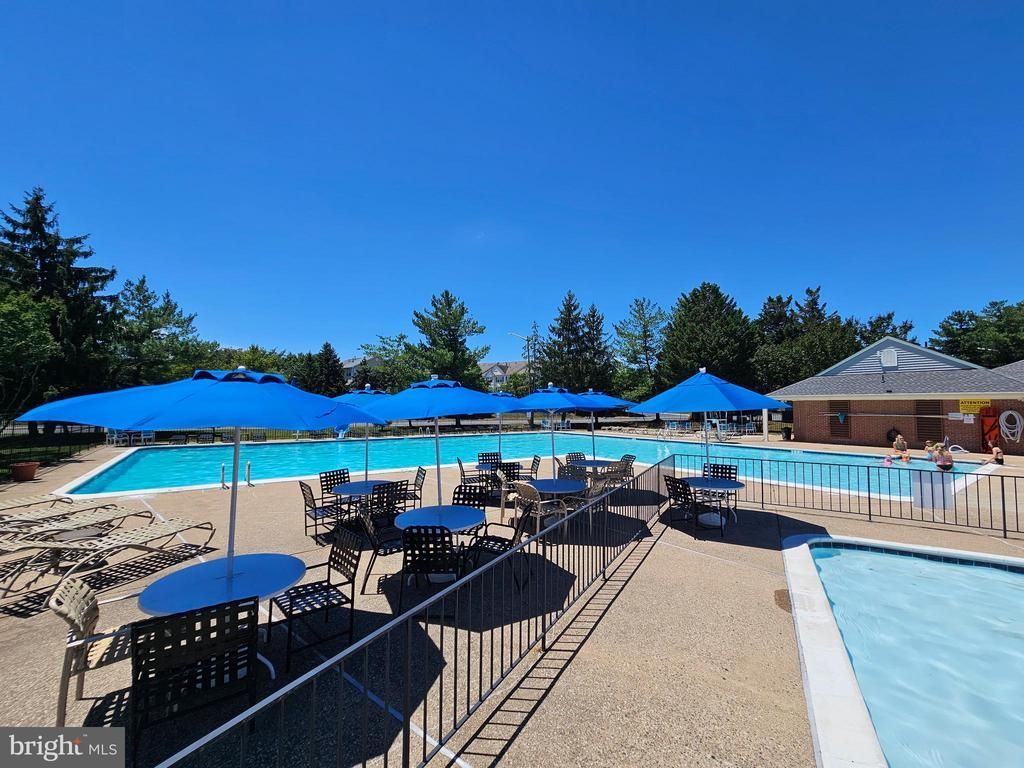
COMMUTER DREAM, END UNIT, AVAILABLE NOW! Super Cute Townhouse in Stonington. One Reserved Parking Space. Neighborhood Pool and Tennis. Three Bedrooms and Two Baths Upstairs. Primary Bedroom with Large Closet. Backs to Woods. Fenced Rear. Laminate Flooring. SUNDRENCHED Main Level. Full Size Washer Dryer off Kitchen. EASY to Rt. 234/Rt. 66, Bull Run Park, Jiffy Lube Live, Old Town Manassas! Near All Amenities, Multiple Restaurants, Shopping Galore, Fitness Centers, Public Golf and Houses of Worship. EASY ONLINE APPLICATION! Ask Your Realtor For Details. Max Two Vehicles will be considered. Please bring your Good Credit.
Property Features
Property Type: Rental - Townhouse
Cooling: Central A/C, Heat Pump(s)
Fuel Type: Electric
Heating: Heat Pump(s)
Home Style: Colonial, Contemporary
Lot Size: 0.05 Acres
Stories: 2.0
Year Built: 1986
Feature Descriptions
Additional Structures: Above Grade, Below Grade
Appliances: Built-In Range, Dishwasher, Disposal, Dryer, Exhaust Fan, Refrigerator, Range Hood, Washer, Water Heater
Days on Site: 2
Exterior: Street Lights, Tennis Court(s), Play Area, Exterior Lighting
Exterior: Vinyl Siding
Fencing: Fully, Wood, Rear
Flooring: Ceramic Tile, Laminate Plank, Luxury Vinyl Plank
HOA Fee: $0.00/Unknown
Lot Dimensions: 0.05 Acre(S)
Parking Features: Off Street, Parking Lot, Assigned
Pet Restrictions: Case by Case Basis, Number Limit, Pet Addendum/Deposit
Rent Includes: Trash Removal
Rooms: Living Room, Dining Room, Primary Bedroom, Bedroom 2,Bedroom 3,Kitchen, Foyer, Laundry, Bathroom 2,Primary Bathroom
Sewer: Public Sewer
SQFT Above Finished: 1242
SQFT Total Finished: 1242
Structure Type: End of Row/Townhouse
Total Garage/Parking Spaces: 1
Water: Public
Room Sizes
Living Room: 14 x 15 Level - Main
Dining Room: 12 x 7 Level - Main
Kitchen: 14 x 9 Level - Main
Primary Bedroom: 15 x 11 Level - Upper 1
Bedroom 2: 9 x 9 Level - Upper 1
Bedroom 3: 11 x 8 Level - Upper 1
Local Schools
High School: UNITY REED
Middle School: UNITY BRAXTON
Elementary School: SINCLAIR
School District: PRINCE WILLIAM COUNTY PUBLIC SCHOOLS
Listed By / Shown By
Listed By
Agency Name: Premiere Property Management, LLC
Agency Phone: 7033826690
Shown By
Agency Title: Montague Miller & Co. Realtors
Agency Phone:

7339 Rokeby Drive | MLS# VAPW2123844
This property located at 7339 Rokeby Drive, Manassas, VA 20109 is currently listed for rent with an asking price of $2,200 / Monthly. Rokeby Drive is located within the PRINCE WILLIAM COUNTY PUBLIC SCHOOLS school district. Search Manassas real estate on www.montaguemiller.com today.