



BEDS3
BATHS2 full 2 partial
SQUARE FEET2,516
MLS#VAFX2339708
STATUSACTIVE
PROPERTY TYPERental - Townhouse
SUBDIVISIONKINGSTOWNE
SCHOOLFAIRFAX COUNTY PUBLIC SCHOOLS
Property Description
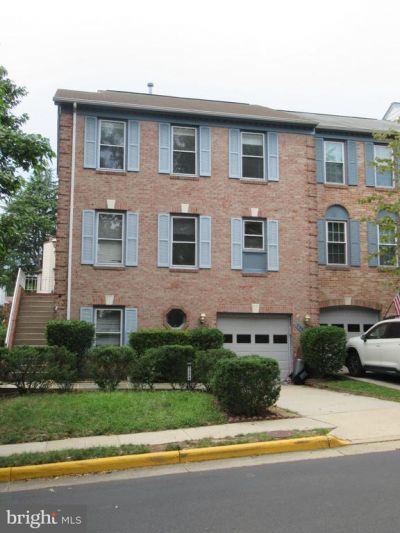
Large End Unit One-Car Garage Townhouse in Kingstowne! Large room sizes, Gourmet Kitchen with Breakfast Area, Separate, Formal Dining Room, Living Room with woodburning fireplace. Expansive deck off Living Room. Hardwood floors on main level. Carpet on upper and lower floors. Lower-level Rec Room with 2nd, woodburning fireplace. Fenced-in patio off Rec Room. Extra storage in shed. Additional parking for one car in front of garage plus street parking right in front of Townhouse! Gas Heat. All the Kingstowne amenities including pool and Club House.
Property Features
Property Type: Rental - Townhouse
Cooling: Central A/C
Fireplaces: 2
Fuel Type: Natural Gas
Garage: 1 car attached
Heating: Forced Air
Home Style: Colonial
Lot Size: 0.06 Acres
Stories: 3.0
Year Built: 1988
Feature Descriptions
Additional Structures: Above Grade, Below Grade
Appliances: Built-In Microwave, Dishwasher, Disposal, Dryer, Oven/Range - Electric, Refrigerator, Stainless Steel Appliances, Washer
Community Amenities: Community Center, Pool - Outdoor, Tennis Courts
Exterior: Brick, Vinyl Siding
Fencing: Rear
Fireplace: Screen
HOA Fee: $0.00/Quarterly
Interior: Breakfast Area, Carpet, Ceiling Fan(s), Curved Staircase, Dining Area, Floor Plan - Traditional, Formal/Separate Dining Room, Kitchen - Gourmet, Kitchen - Table Space, Pantry, Window Treatments, Wood Floors
Lot Dimensions: 0.06 Acre(S)
Parking Features: Attached Garage, Asphalt Driveway
Pet Restrictions: Breed Restrictions, Case by Case Basis, Number Limit, Pet Addendum/Deposit, Size/Weight Restriction
Rent Includes: Community Center, Recreation Facility, Trash Removal
Rooms: Living Room, Dining Room, Bedroom 2,Bedroom 3,Kitchen, Foyer, Breakfast Room, Bedroom 1,Recreation Room
Sewer: Public Sewer
SQFT Above Finished: 1864
SQFT Below Finished: 652
SQFT Total Finished: 2516
Structure Type: End of Row/Townhouse
Total Garage/Parking Spaces: 1
Water: Public
Room Sizes
Living Room: 21 x 16 Level - Main
Dining Room: 13 x 9 Level - Main
Kitchen: 12 x 11 Level - Main
Foyer: 12 x 11 Level - Main
Breakfast Room: 12 x 10 Level - Main
Bedroom 1: 17 x 12 Level - Upper 1
Bedroom 2: 12 x 10 Level - Upper 1
Bedroom 3: 12 x 10 Level - Upper 1
Recreation Room: 21 x 16 Level - Lower 1
Local Schools
High School: HAYFIELD
Middle School: HAYFIELD SECONDARY SCHOOL
Elementary School: HAYFIELD
School District: FAIRFAX COUNTY PUBLIC SCHOOLS
Listed By / Shown By
Listed By
Agency Name: Residential Properties, Inc.
Agency Phone: 7035288110
Shown By
Agency Title: Montague Miller & Co. Realtors
Agency Phone: 800.793.5393

7334 Mallory Lane | MLS# VAFX2339708
This property located at 7334 Mallory Lane , Kingstowne, VA 22315 is currently listed for rent with an asking price of $3,500 / Monthly. Mallory Lane is located within the FAIRFAX COUNTY PUBLIC SCHOOLS school district. Search Kingstowne real estate on www.montaguemiller.com today.