



BEDS3
BATHS2 full 2 partial
SQUARE FEET3,000
MLS#682679
STATUS
PROPERTY TYPEResidential - Single Family
Property Description
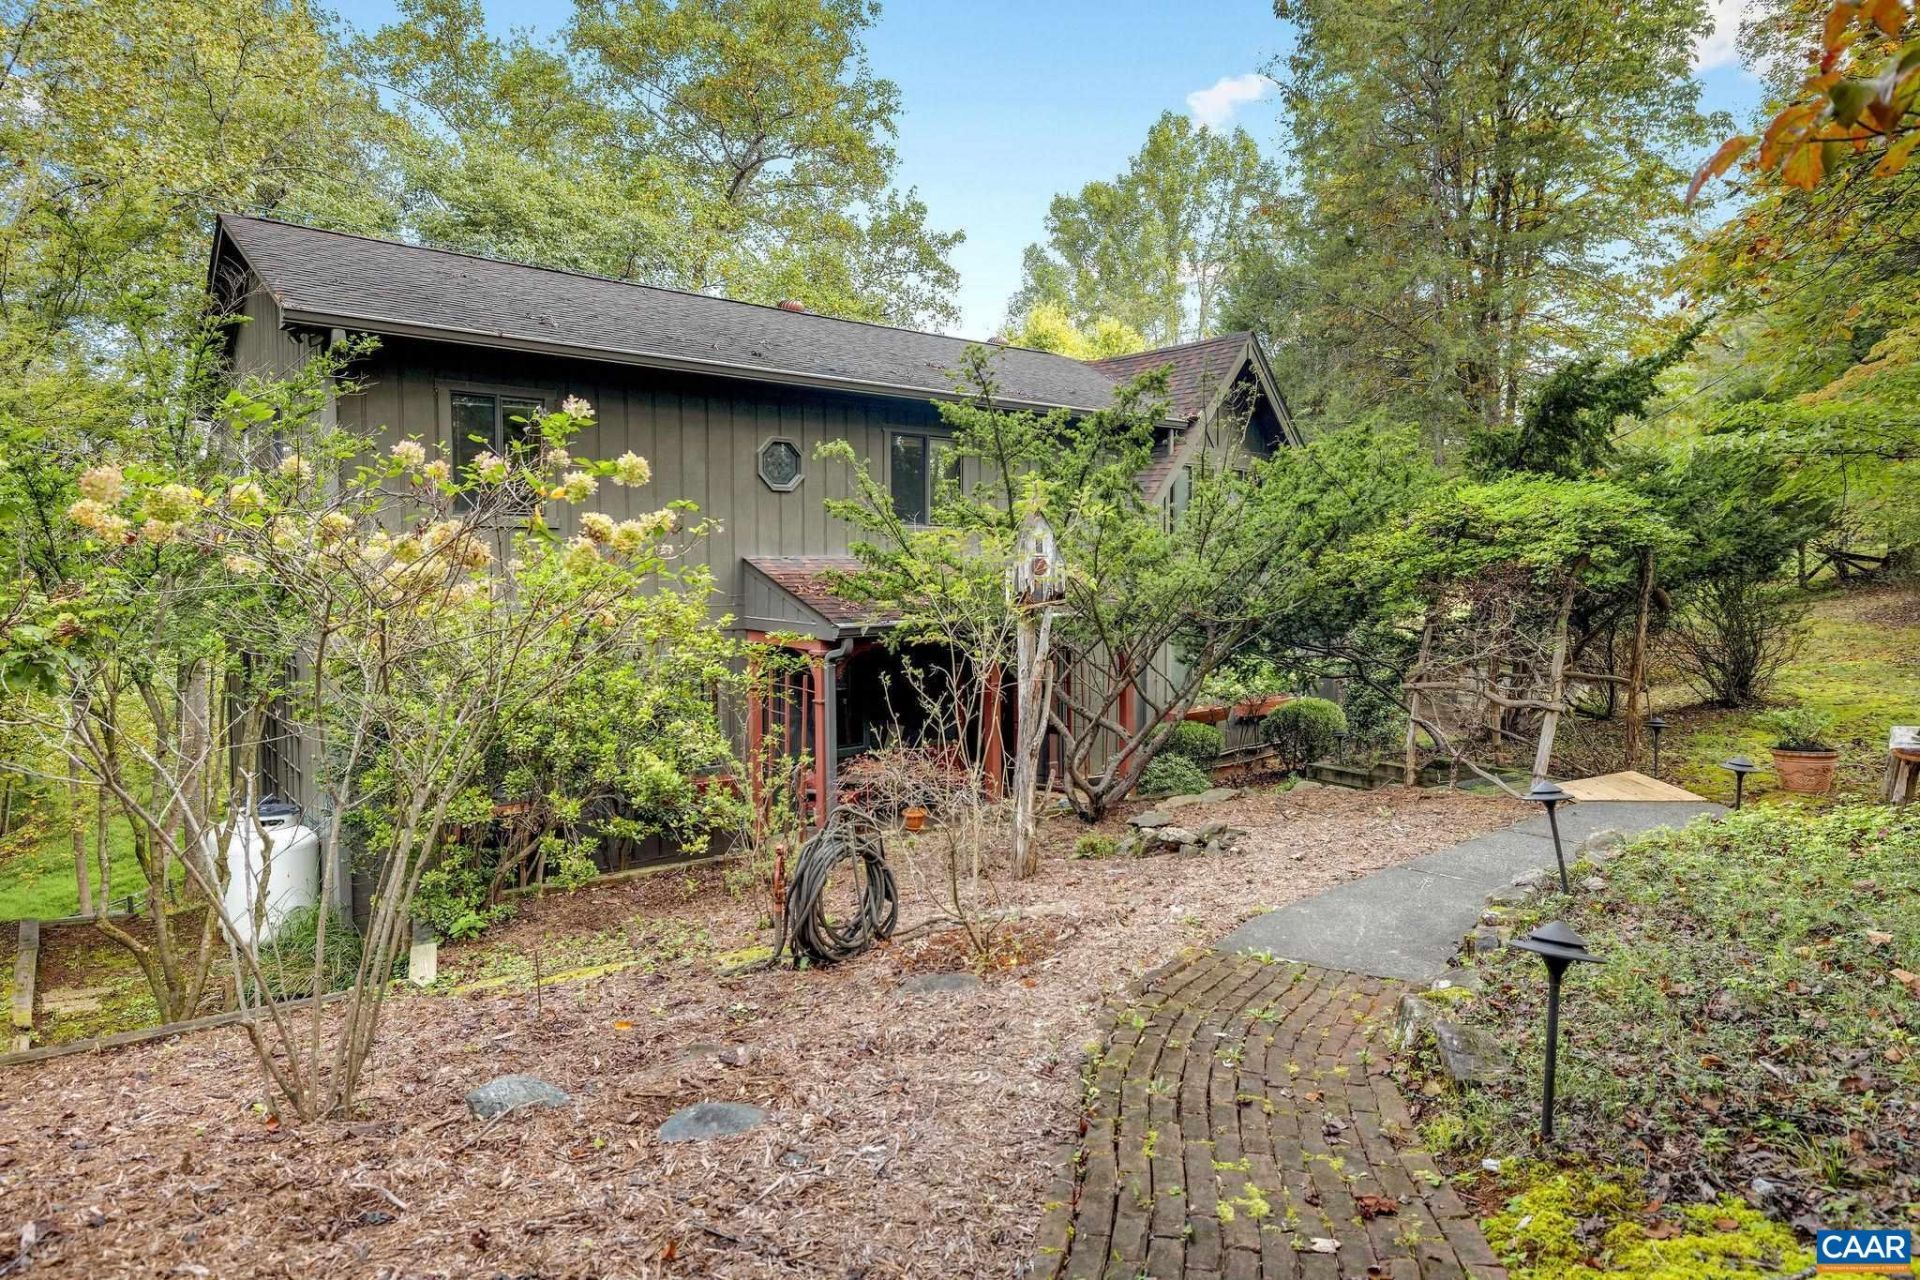
This country home on 2 acres is located minutes from Historic Batesville and convenient to the amenities of Crozet. Built in two phases. Originally in 1976 as a smaller three bedroom home with a full finished basement, living room and kitchen. Then in1985 was expanded to include the large open kitchen area and a separate set of stairs offering private access to the primary bedroom area. Situated among mature landscaping, the back deck offers easy access and enjoyment of the surrounding peace of country living. Adding to the rural charm, the living room is anchored by a stone fire place and vast amounts of windows. The perimeter of the property has an Invisible Dog fence while the center portion offers a large open area for gardening and or small livestock.
Property Features
Property Type: Residential - Single Family
Basement: Yes
Basement: Crawl Space, Exterior Entry, Finished, Heated, Interior Entry, Partial, Partially Finished, Unfinished, Walk-Out Access
Cooling: Central Air, Heat Pump
Heating: Central, Heat Pump, Wood
Lot Size: 2.00 Acres
Roof Type: Composition, Shingle
Stories: 2.0
Taxes: $5,138
Year Built: 1976
Amenities
Wet Bar
Double Vanity
Sitting Area in Primary
Entrance Foyer
Eat-in Kitchen
Home Office
Kitchen Island
Utility Room
Feature Descriptions
Appliances: Dishwasher, Gas Cooktop, Gas Range, Microwave, Refrigerator
Community Features: None
Days on Site: 3
Exterior: Stick Built
Flooring: Carpet, Concrete, Ceramic Tile, Hardwood, Linoleum, Slate, Unfinished, Wood
Laundry: Stacked
Lot: Garden, Landscaped, Open Lot, Partially Cleared, Private, Wooded
Parcel#: 08400-00-00-035C0
Patio/Porch: Deck, Front Porch, Porch, Wood
Sewer: Conventional Sewer
Utilities: Fiber Optic Available
Water: Private, Well
Local Schools
High School: Western Albemarle
Middle School: Henley
Elementary School: Brownsville
Listed By / Shown By
Listed By
Agency Name: STEVENS & COMPANY-CHARLOTTESVILLE
Agency Phone: 434-296-6104
Shown By
Agency Title: Montague Miller & Co. Realtors
Agency Phone: 800.793.5393

Estimate Your Payment
Estimated Payment
$ 2,039.20 per month $1,424.36 Principal & Interest $428.17 Property Tax $186.67 Homeowner's Insurance
7330 Batesville Rd | MLS# 682679
This single family home located at 7330 Batesville Rd, Batesville, VA 22920 is currently listed for sale with an asking price of $640,000. This property was built in 1976 and has 3 bedrooms and 2 full and 2 partial baths with 3000 sq. ft. Search Batesville real estate on www.montaguemiller.com today.