



BEDS3
BATHS2 full
SQUARE FEET2,452
MLS#368594
STATUS
PROPERTY TYPEResidential - Single Family
SUBDIVISIONOld Sandusky
SCHOOLLynchburg
Property Description
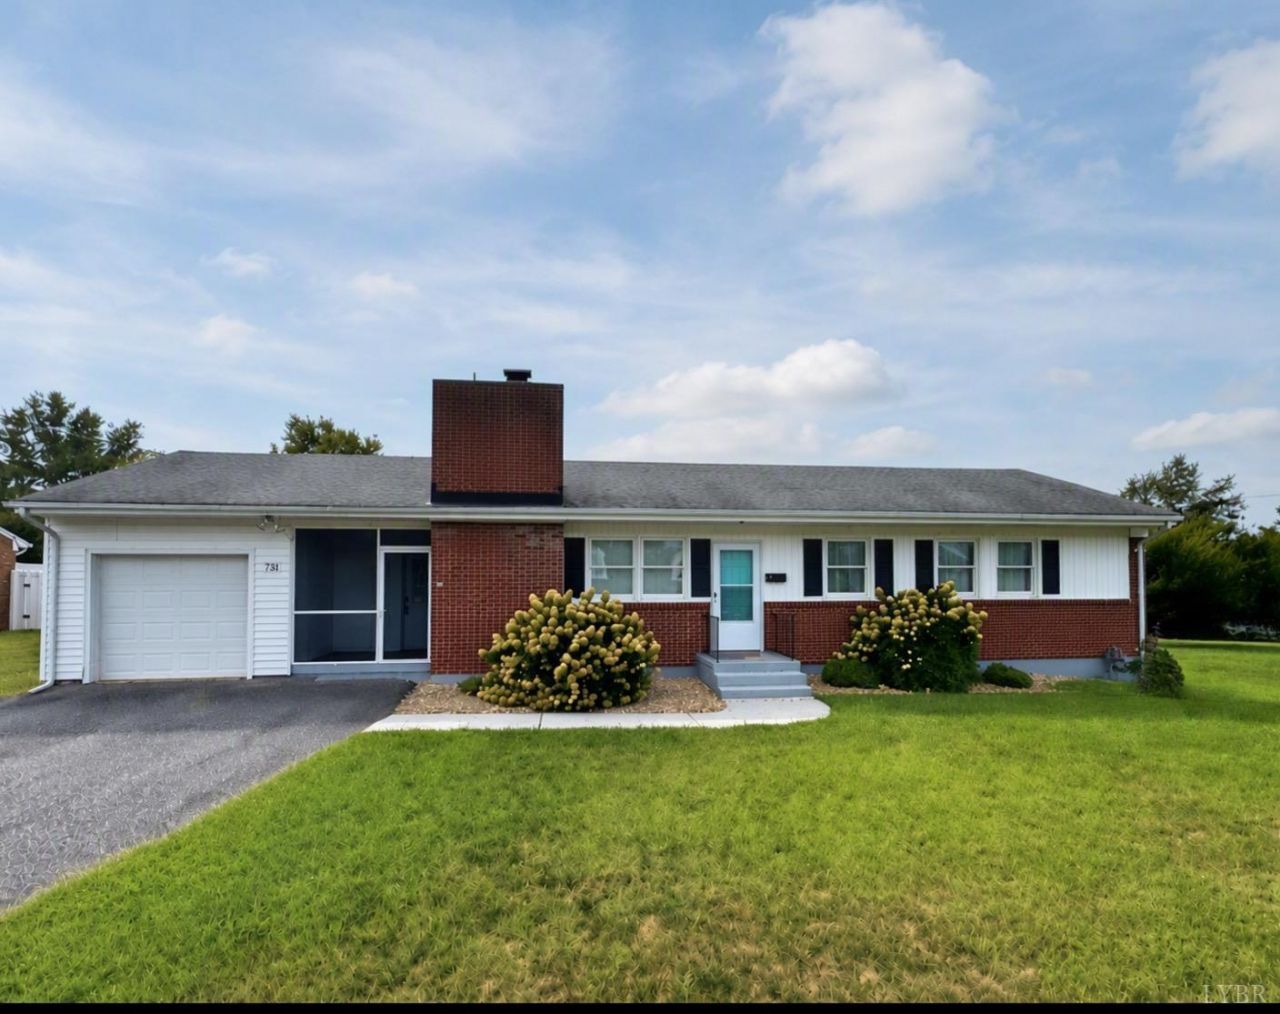
Welcome to this charming single-story brick ranch in the desirable Sandusky neighborhood, offering easy main-level living with plenty of additional space. The spacious family room features a cozy gas fireplace, while the kitchen boasts granite countertops and stainless steel appliances. A tiled mudroom entryway conveniently connects the home to the single-car garage. The finished basement offers a large recreation room, home office, and full bathroomperfect for guests, hobbies, or additional living space. Outside, enjoy a fenced-in backyard with a large custom patio, ideal for entertaining or relaxing. This well-maintained home combines comfort, functionality, and flexible living in a sought-after location.
Property Features
Property Type: Residential - Single Family
Basement: Yes
Cooling: Central Electric
Garage: 1 car attached
Heating: Forced Warm Air-Elec
Home Style: Ranch
Lot Size: 0.34 Acres
Roof Type: Shingle
Stories: 1.0
Taxes: $2,263
Year Built: 1957
Amenities
Cable Available
Ceiling Fan(s)
High Speed Data Aval
Main Level Bedroom
Main Level Den
Smoke Alarm
Off-Street Parking
Patio
Fenced Yard
Screened Porch
Feature Descriptions
Appliance Features: Dishwasher, Range-Elec, Refrigerator
Basement Features: Exterior Entrance, Finished, Game Room, Interior Entrance, Sump Pump
Days on Site: 19
Exterior: Brick
Fireplace Features: 1 Fireplace, Gas Log
Laundry Features: Basement
Lot Dimensions: 0.3430 Acre(s)
Sewer: City
Water: City
Room Sizes
Primary: 14.0 x 10.0
Bedroom 2: 11.0 x 10.0
Bedroom 3: 11.0 x 10.0
Breakfast Room: 9.0 x 10.0
Family Room: 20.0 x 14.0
Kitchen: 9.0 x 10.0
Laundry Room: 15.0 x 11.0
Recreation Room: 24.0 x 20.0
Office: 11.0 x 11.0
Local Schools
School District: Lynchburg
Listed By / Shown By
Listed By
Agency Name: Lynchburg's Finest Team LLC
Shown By
Agency Title: Montague Miller & Co. Realtors
Agency Phone: 800.793.5393

Estimate Your Payment
Estimated Payment
$ 1,013.98 per month $729.76 Principal & Interest $188.58 Property Tax $95.64 Homeowner's Insurance
731 Sandusky Dr | MLS# 368594
This single family home located at 731 Sandusky Dr, Lynchburg, VA 24502 is currently listed for sale with an asking price of $327,900. This property was built in 1957 and has 3 bedrooms and 2 full baths with 2452 sq. ft. Sandusky Dr is located in the Old Sandusky subdivision within the Lynchburg school district. Search Old Sandusky real estate on www.montaguemiller.com today.