



BEDS3
BATHS2 full 2 partial
SQUARE FEET3,671
MLS#666061
STATUSActive
PROPERTY TYPEResidential -
Property Description
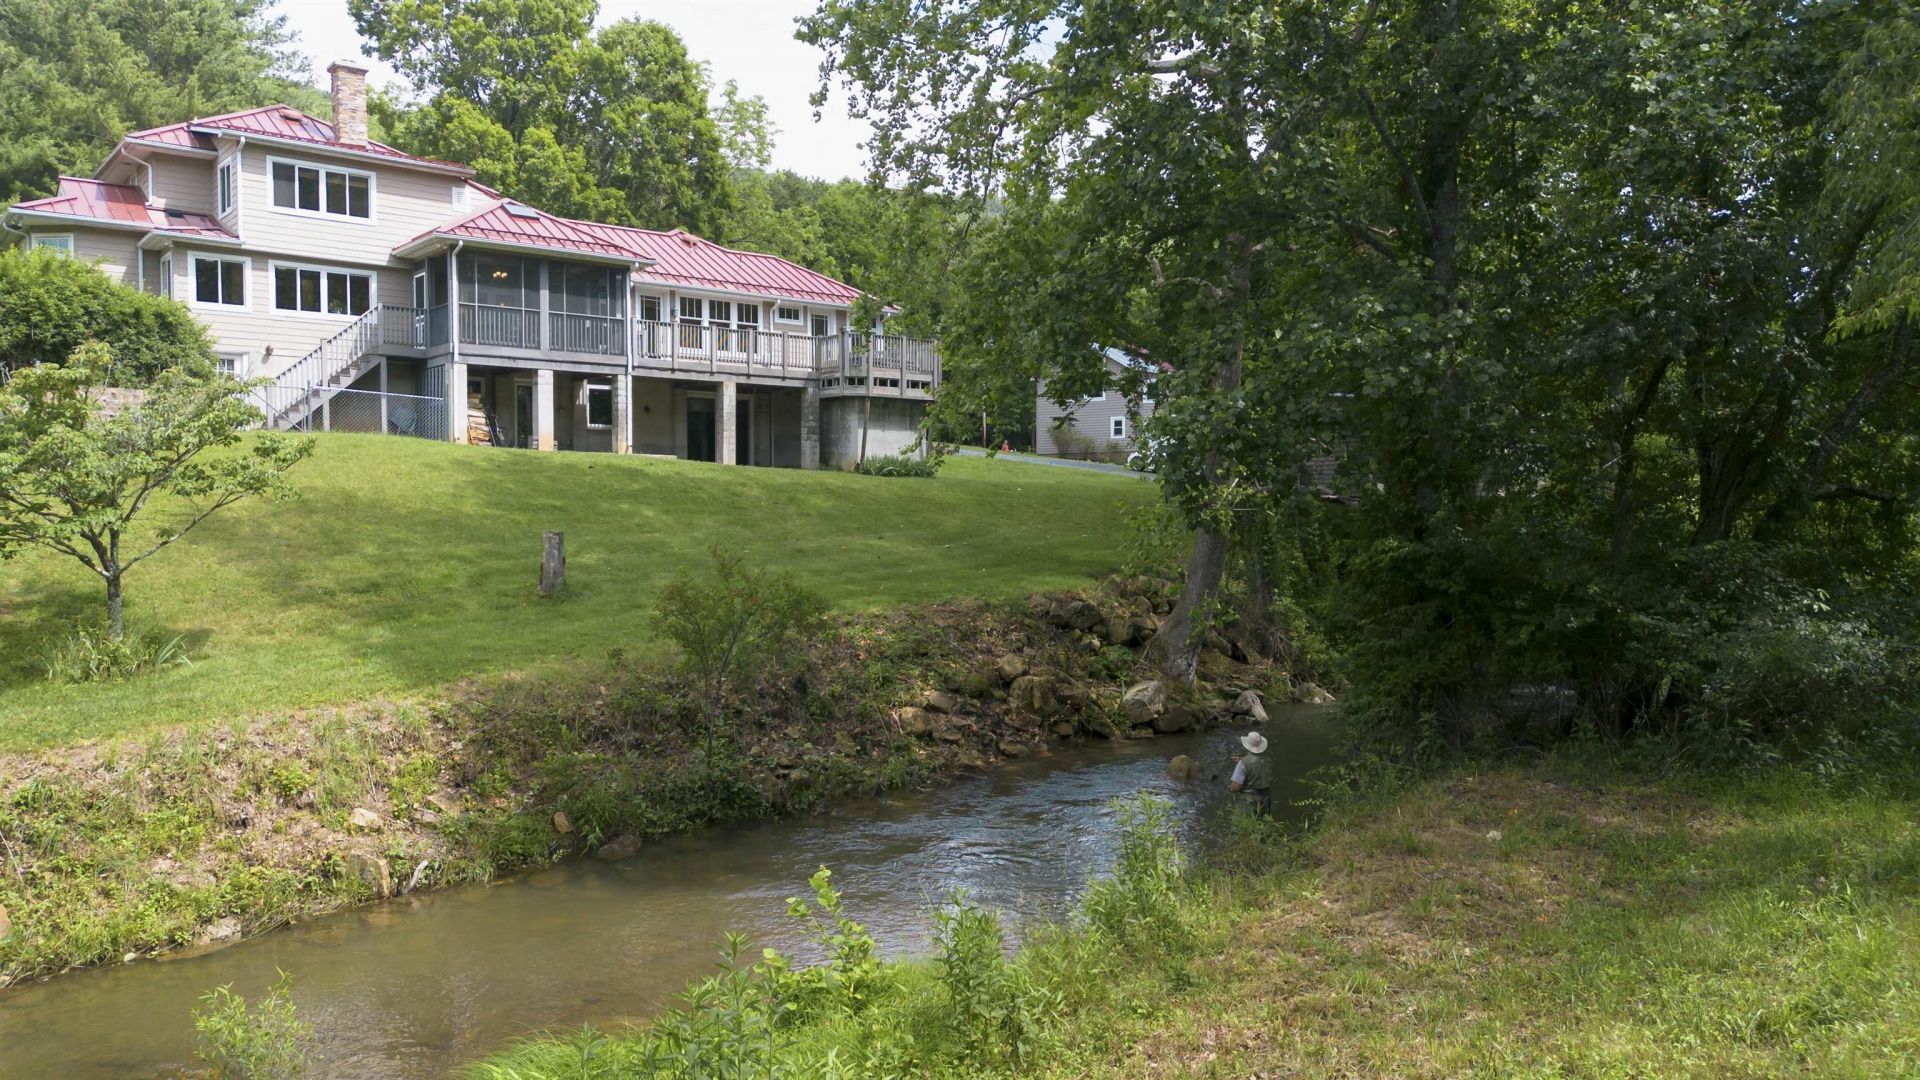
Journey's End is a dream home for a family or retirees looking for privacy, connection to the outdoors, and potential for subsistent/hobby farming here in Bath County, Virginia. Great care and thought has been put into the function and layout of the home. The wonderfully remodeled and well kept farm house resides on just shy of 80 acres of pasture and hardwood forest. ~2000ft of the native Brook Trout stream Dry Run flows through the entirety of the property. The east side of the property runs contiguous to a 6100 acre portion of the George Washington National Forest, lending itself to great hunting grounds along Tower Hill Mountain. The home was renovated in 2007, with a spacious, first floor primary bedroom featuring an oversized bathroom/walk-in closet combo. The original electric, plumbing, HVAC, and siding were completely replaced. A single car attached garage providing direct inside access during winter months. A fully renovated and expanded kitchen offers southern views down the pasture with the creek babbling below the elevated screened-in porch. A majority of the basement is finished, yielding a cozy home theater, workout space, 2nd kitchen/bar and 1/2 bath. Standing seam, pre-painted steel roof was installed 5 years ago
Property Features
Property Type: Residential -
Cooling: Central AC, Heat Pump
Garage: 1
Heating: Central Heat, Forced Air, Propane, Wood
Lot Size: 79.81 Acres
Stories: 2.0
Taxes: $2,830
Year Built: 1936
Feature Descriptions
Basement: Yes
Days on Site: 433
Fireplace Location: Living Room
Foundation: Concrete Block, Poured Concrete, Stone
Lot Dimensions: 79.81 Acre(s)
Sewer: Septic Tank
Water: Individual Well
Room Sizes
Primary Bedroom: 17x16
Primary Bath: 14x9.5
Combination Room: 14x7
Living Room: 13x19
Dining Room: 12x14
Kitchen: 10.5x20
Breakfast Room: 7x46
Utility Room: 8.5x7.5
Half Bath: 3x7.5
Combination Room: 18.5x36
Half Bath: 3x7.5
Home Office: 16x8
Bedroom: 12x15
Bedroom: 13x13
Full Bath: 9.5x10.5
Local Schools
High School: Bath
Middle School: NONE
Elementary School: Millboro
Listed By / Shown By
Listed By
Agency Name: CLARKSON & WALLACE REAL ESTATE - WARM SPRINGS
Shown By
Agency Title: Montague Miller & Co. Realtors
Agency Phone: 800.793.5393

Estimate Your Payment
Estimated Payment
$ 2,992.20 per month $2,437.00 Principal & Interest $235.83 Property Tax $319.38 Homeowner's Insurance
7304 Dry Run Rd | MLS# 666061
This home located at 7304 Dry Run Rd, Burnsville, VA 24487 is currently listed for sale with an asking price of $1,095,000. This property was built in 1936 and has 3 bedrooms and 2 full and 2 partial baths with 3671 sq. ft. Search Burnsville real estate on www.montaguemiller.com today.