



BEDS4
BATHS1 full
SQUARE FEET1,774
MLS#VAFX2339466
STATUSACTIVE
PROPERTY TYPEResidential - Single Family
SUBDIVISIONBROYHILL CREST
SCHOOLFAIRFAX COUNTY PUBLIC SCHOOLS
Property Description
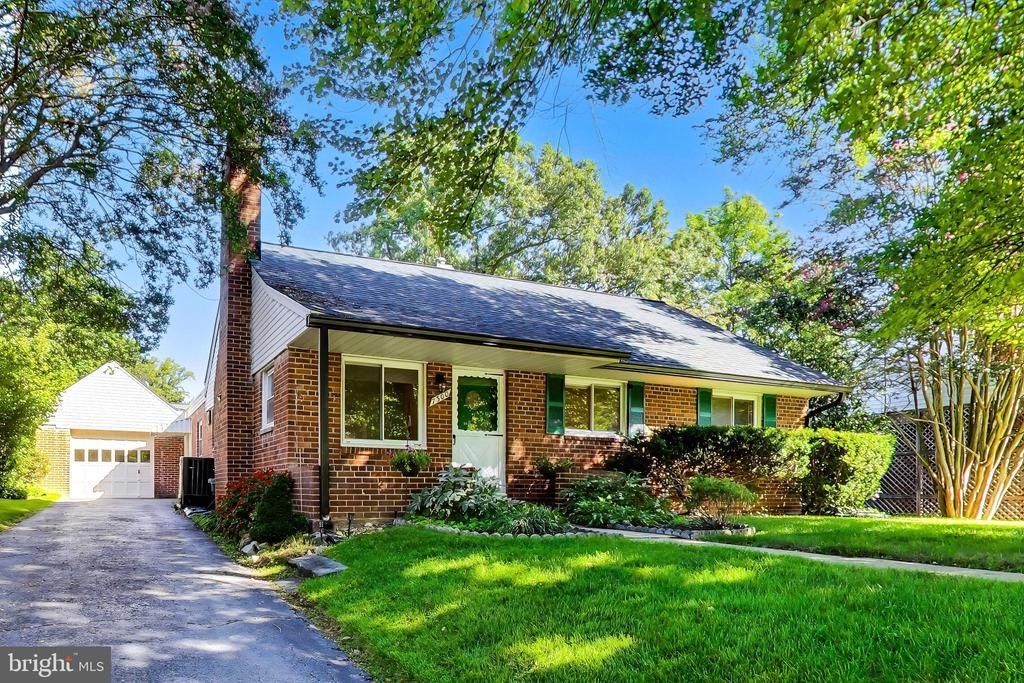
This spacious one-level rambler offers easy, stair-free living in a convenient Inside-the-Beltway location. Featuring four bedrooms and one full bath, the home is move-in ready while also offering plenty of opportunity to personalize, reimagine, or expand to suit your needs over time. Parquet flooring runs throughout much of the main level, while the tiled kitchen opens to a large sunroom addition that provides valuable additional living space and plenty of natural light. An attached one-car garage adds everyday convenience. Major updates include a roof and furnace approximately one year old and HVAC from 2018. Ideally located near Mason Crest Elementary, parks and walking trails, with convenient access to Inova Fairfax Hospital, I-495, I-66, I-395 and Route 50. Shopping, dining and everyday conveniences are also just minutes away. Move right in and enjoy it as it is, or take advantage of the possibilities this home offers for the future. ***Pls. Note NO Sign on Property***
Property Features
Property Type: Residential - Single Family
Cooling: Central A/C, Ceiling Fan(s)
Fireplaces: 1
Fuel Type: Natural Gas
Garage: 1
Heating: Forced Air
Home Style: Ranch/Rambler
Lot Size: 0.23 Acres
Stories: 1.0
Taxes: $8,281
Year Built: 1951
Feature Descriptions
Accessibility: No Stairs
Additional Structures: Above Grade
Days on Site: 6
Exterior: Brick
Lot Dimensions: 0.23 Acre(S)
Parking Notes: 1 Total Parking Spaces
SQFT Above Finished: 1774
SQFT Total Finished: 1774
Structure Type: Detached
Total Garage/Parking Spaces: 1
Water: Public
Local Schools
School District: FAIRFAX COUNTY PUBLIC SCHOOLS
Listed By / Shown By
Listed By
Agency Name: EXP Realty, LLC
Agency Phone: 8668257169
Shown By
Agency Title: Montague Miller & Co. Realtors
Agency Phone: 800.793.5393

Estimate Your Payment
Estimated Payment
$ 2,477.32 per month $1,580.15 Principal & Interest $690.08 Property Tax $207.08 Homeowner's Insurance
7300 Wayne Drive | MLS# VAFX2339466
This single family home located at 7300 Wayne Drive, Annandale, VA 22003 is currently listed for sale with an asking price of $710,000. This property was built in 1951 and has 4 bedrooms and 1 full baths with 1774 sq. ft. Wayne Drive is located in the BROYHILL CREST subdivision within the FAIRFAX COUNTY PUBLIC SCHOOLS school district. Search BROYHILL CREST real estate on www.montaguemiller.com today.