


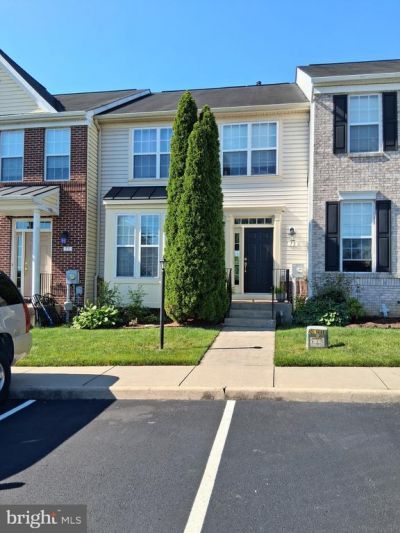
BEDS4
BATHS3 full 1 partial
SQUARE FEET2,419
MLS#VAWR2014562
STATUSACTIVE
PROPERTY TYPEResidential - Townhouse
SUBDIVISIONBLUE RIDGE SHADOWS
SCHOOLWARREN COUNTY PUBLIC SCHOOLS
Property Description
WOW..... 2,704 SQFT * 3 Finished levels* TH backs to Blue Ridge Shadows golf course. Great View of the 9th fairway and the Mountains. Hardwoods throughout the main level. Large Gourmet Kitchen with Island, SS appliances and granite, Huge Living Room, Dining Area, and half bath. Upper level features a Primary suite with a walk-in closet, 2 additional bedrooms, and a full hall bath. The fully finished, walk-out basement with New Flooring installed, office/guest room with a walk-in closet, full bath, XL family room, and storage room. Just minutes to commuter routes, close to shopping and restaurants!
Property Features
Property Type: Residential - Townhouse
Basement: Full, Fully Finished, Outside Entrance, Walkout Level
Basement: Yes
Cooling: Central A/C
Fireplaces: 1
Fuel Type: Natural Gas, Electric
Heating: Central, Heat Pump - Gas BackUp
Home Style: Traditional
Lot Size: 0.05 Acres
Roof Type: Asphalt
Stories: 3.0
Taxes: $2,008
Year Built: 2007
Feature Descriptions
Additional Structures: Above Grade, Below Grade
Appliances: Dishwasher, Disposal, Dryer, Oven/Range - Gas, Refrigerator, Washer, Microwave
Community Amenities: Common Grounds, Golf Course Membership Available
Days on Site: 33
Electric: Underground
Exterior: Vinyl Siding
Fireplace: Gas/Propane, Mantel(s)
Flooring: Hardwood, Ceramic Tile, Carpet
HOA Fee: $131.15/Monthly
Interior: Ceiling Fan(s), Dining Area, Floor Plan - Open, Kitchen - Gourmet, Kitchen - Island, Recessed Lighting, Wood Floors, Walk-in Closet(s), Primary Bath(s), Pantry
Location: Adjoins Golf Course
Lot: Landscaping
Lot Dimensions: 0.05 Acre(S)
Parking Features: Assigned
Pet Restrictions: No Pet Restrictions
Rooms: Living Room, Dining Room, Primary Bedroom, Bedroom 2,Bedroom 3,Kitchen, Family Room, Laundry, Office, Storage Room, Bathroom 2,Bathroom 3,Primary Bathroom, Half Bath
Sewer: Public Sewer
Special View Info: Golf Course, Mountain, Trees/Woods
SQFT Above Finished: 1796
SQFT Below Finished: 623
SQFT Total Finished: 2419
Structure Type: Interior Row/Townhouse
Water: Public
Windows: Double Pane
Local Schools
High School: SKYLINE
Middle School: SKYLINE
Elementary School: A.S. RHODES
School District: WARREN COUNTY PUBLIC SCHOOLS
Listed By / Shown By
Listed By
Agency Name: Keller Williams Realty/Lee Beaver & Assoc.
Agency Phone: 7033302222
Shown By
Agency Title: Montague Miller & Co. Realtors
Agency Phone:

Estimate Your Payment
Estimated Payment
$ 1,174.23 per month $890.23 Principal & Interest $167.33 Property Tax $116.67 Homeowner's Insurance
73 Spoon Square | MLS# VAWR2014562
This townhouse located at 73 Spoon Square, Front Royal, VA 22630 is currently listed for sale with an asking price of $400,000. This property was built in 2007 and has 4 bedrooms and 3 full and 1 partial baths with 2419 sq. ft. Spoon Square is located in the BLUE RIDGE SHADOWS subdivision within the WARREN COUNTY PUBLIC SCHOOLS school district. Search BLUE RIDGE SHADOWS real estate on www.montaguemiller.com today.