



BEDS4
BATHS3 full
SQUARE FEET2,501
MLS#VAFQ2023062
STATUSACTIVE
PROPERTY TYPERental - Single Family
SUBDIVISIONGRAPEWOOD ESTATES
SCHOOLFAUQUIER COUNTY PUBLIC SCHOOLS
Property Description
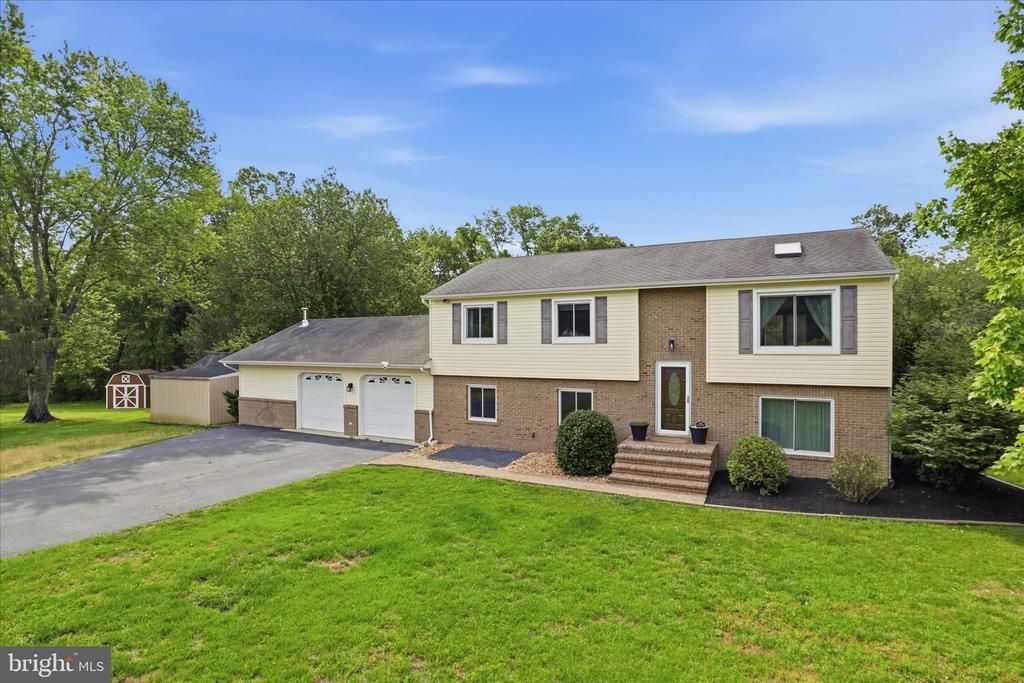
Nestled at the end of a peaceful cul-de-sac, this sun-filled home offers privacy, tranquility, and beautiful wooded views on nearly an acre of land. Surrounded by mature trees, the property provides the perfect balance of comfort and natural beauty. Inside, you'll find 4 spacious bedrooms, 3 full bathrooms, and 2 versatile lower-level rooms ideal for a home office, den, gym, playroom, or guest space. The inviting split-foyer entry opens to soaring vaulted ceilings and gleaming hardwood floors throughout the main level, creating a bright and elegant living environment. A standout feature of the home is the charming 3-season sunroom, where you can relax with your morning coffee, entertain guests, or simply enjoy the peaceful backyard setting year-round. The oversized 2-car garage includes an expansive workshop area, offering exceptional space for hobbies, woodworking, storage, or DIY projects.
Property Features
Property Type: Rental - Single Family
Basement: Yes
Basement: Fully Finished, Rear Entrance
Cooling: Ceiling Fan(s), Central A/C
Fuel Type: Electric
Garage: 2 car attached
Heating: Heat Pump(s)
Home Style: Split Foyer
Lot Size: 0.72 Acres
Roof Type: Shingle, Asphalt
Stories: 2.0
Year Built: 1985
Feature Descriptions
Additional Structures: Above Grade, Below Grade
Appliances: Dishwasher, Disposal, Refrigerator, Icemaker, Stove
Days on Site: 51
Exterior: Hot Tub
Exterior: Aluminum Siding, Vinyl Siding
Flooring: Carpet, Ceramic Tile, Hardwood, Laminated
HOA Fee: $0.00/Unknown
Interior: Wood Floors, Carpet, Primary Bath(s), Entry Level Bedroom, Bathroom - Tub Shower, Bathroom - Stall Shower, Built-Ins, Dining Area, Ceiling Fan(s), Breakfast Area, Combination Dining/Living, Family Room Off Kitchen, Stove - Wood
Lot Dimensions: 0.72 Acre(S)
Pet Restrictions: Case by Case Basis
Rooms: Living Room, Dining Room, Primary Bedroom, Bedroom 2,Bedroom 3,Bedroom 4,Kitchen, Family Room, Other, Primary Bathroom, Full Bath
Sewer: On Site Septic
SQFT Above Finished: 2501
SQFT Total Finished: 2501
Structure Type: Detached
Total Garage/Parking Spaces: 2
Water: Public
Windows: Skylights
Local Schools
High School: KETTLE RUN
School District: FAUQUIER COUNTY PUBLIC SCHOOLS
Listed By / Shown By
Listed By
Agency Name: Berkshire Hathaway HomeServices PenFed Realty
Agency Phone: 7033966000
Shown By
Agency Title: Montague Miller & Co. Realtors
Agency Phone: 800.793.5393

7264 Twilight Court | MLS# VAFQ2023062
This property located at 7264 Twilight Court, Warrenton, VA 20187 is currently listed for rent with an asking price of $3,700 / Monthly. Twilight Court is located within the FAUQUIER COUNTY PUBLIC SCHOOLS school district. Search Warrenton real estate on www.montaguemiller.com today.