


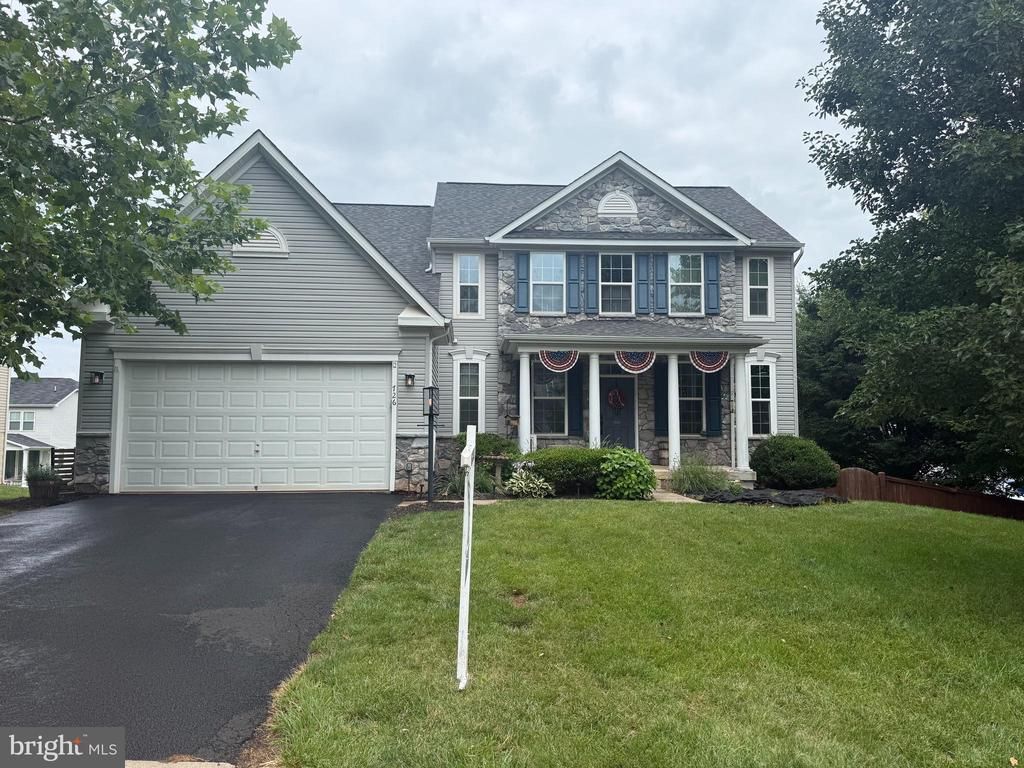
BEDS4
BATHS3 full 1 partial
SQUARE FEET3,813
MLS#VACU2014230
STATUSACTIVE
PROPERTY TYPEResidential - Single Family
SUBDIVISIONMOUNTAIN BROOK ESTATES
SCHOOLCULPEPER COUNTY PUBLIC SCHOOLS
Property Description
This exquisite Colonial residence in Mountain Brook Estates epitomizes luxury living with its sophisticated design and high-end features. Spanning 4 spacious bedrooms and 3.5 elegantly appointed bathrooms, the home boasts an open floor plan that seamlessly integrates the family room and gourmet kitchen, complete with upgraded countertops and a custom made central island. The inviting family room, enhanced by a gas fireplace, is perfect for both relaxation and entertaining. Interior highlights include crown moldings, recessed lighting, and energy-efficient windows, ensuring both style and comfort. The partially finished basement offers additional living space, while the main floor laundry adds convenience. Set on a generous 0.27-acre corner lot, the exterior features a charming deck and patio, ideal for outdoor gatherings. The property includes an attached garage with ample storage and an asphalt driveway. Located in a serene suburban setting, this home provides an exclusive lifestyle with easy access to community amenities. Experience refined living at its finest.
Property Features
Property Type: Residential - Single Family
Basement: Yes
Basement: Full, Partially Finished, Rear Entrance, Walkout Level, Windows
Cooling: Heat Pump(s)
Fireplaces: 1
Fuel Type: Natural Gas
Garage: 2
Heating: Forced Air
Home Style: Colonial
Lot Size: 0.27 Acres
Roof Type: Shingle
Stories: 3.0
Taxes: $2,734
Year Built: 2014
Feature Descriptions
Additional Structures: Above Grade, Below Grade
Appliances: Built-In Microwave, Dishwasher, Disposal, Dryer - Electric, Extra Refrigerator/Freezer, Oven/Range - Gas, Refrigerator, Washer, Water Heater
Days on Site: 16
Electric: 200+ Amp Service
Exterior: Frame
Exterior: Satellite Dish
Fencing: Rear, Fully
Fireplace: Gas/Propane
Flooring: Carpet, Hardwood
HOA Fee: $210.00/Quarterly
Interior: Attic, Bathroom - Soaking Tub, Breakfast Area, Carpet, Ceiling Fan(s), Crown Moldings, Dining Area, Family Room Off Kitchen, Floor Plan - Open, Kitchen - Island, Recessed Lighting, Upgraded Countertops, Window Treatments, Wood Floors
Location: Suburban
Lot: Rear Yard, Corner
Lot Dimensions: 0.27 Acre(S)
Number of Rooms: 8
Parking Features: Asphalt Driveway
Parking Notes: 4 Total Parking Spaces
Sewer: Public Sewer
SQFT Above Finished: 2873
SQFT Below Finished: 940
SQFT Total Finished: 3813
Structure Type: Detached
Total Garage/Parking Spaces: 4
Utilities: Cable TV Available, Electric Available, Natural Gas Available
Water: Community, Public
Windows: Energy Efficient
Local Schools
High School: EASTERN VIEW
Middle School: FLOYD T. BINNS
Elementary School: FARMINGTON
School District: CULPEPER COUNTY PUBLIC SCHOOLS
Listed By / Shown By
Listed By
Agency Name: Treck Realty LLC
Agency Phone: 7034751009
Shown By
Agency Title: Montague Miller & Co. Realtors
Agency Phone:

Estimate Your Payment
Estimated Payment
$ 1,554.42 per month $1,172.87 Principal & Interest $227.83 Property Tax $153.71 Homeowner's Insurance
726 Kingsbrook Road | MLS# VACU2014230
This single family home located at 726 Kingsbrook Road, Culpeper, VA 22701 is currently listed for sale with an asking price of $527,000. This property was built in 2014 and has 4 bedrooms and 3 full and 1 partial baths with 3813 sq. ft. Kingsbrook Road is located in the MOUNTAIN BROOK ESTATES subdivision within the CULPEPER COUNTY PUBLIC SCHOOLS school district. Search MOUNTAIN BROOK ESTATES real estate on www.montaguemiller.com today.