



BEDS3
BATHS2 full
SQUARE FEET1,446
MLS#683504
STATUS
PROPERTY TYPEResidential - Single Family
SUBDIVISIONBELMONT
Property Description
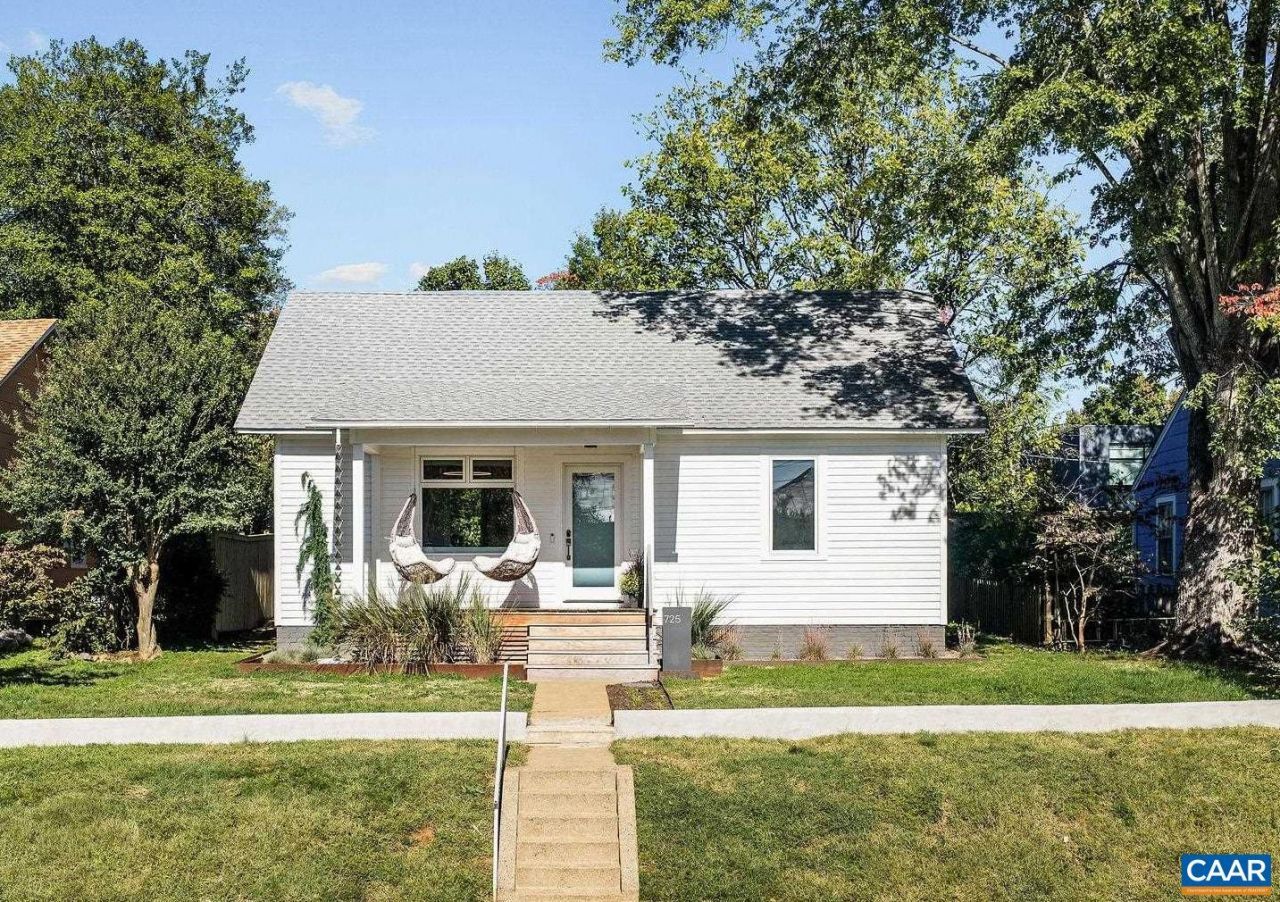
Completely renovated and expanded in 2025, the home combines a classic exterior with modern design and carefully selected finishes. Inside, 9'3" ceilings, solid red oak floors and custom Marvin windows create a light-filled setting. The kitchen features custom European cabinetry, honed granite countertops, a Bosch induction cooktop and Fulgor Milano oven and warming drawer. Oversized sliding glass doors connect the kitchen to a screened porch for dining and relaxing. The primary suite opens to the outdoors and features custom closets, a built-in walnut headboard and a matching king-size bed frame that conveys. Its en-suite bath offers a glass-enclosed shower with dual rain shower heads and body jets. A second full bath features a custom Turkish marble sink. Behind the beautiful finishes are new electrical and plumbing systems, a new roof and HVAC, and a tankless water heater. Smart lighting, a Nest thermostat, keyless entry and Ting fiber internet add everyday convenience. Enjoy the front porch swings and easy access to Belmont dining, IX Art Park and downtown Charlottesville.
Property Features
Property Type: Residential - Single Family
Basement: Crawl Space
Cooling: Central Air
Heating: Heat Pump
Home Style: Bungalow, Cottage, Mid-Century Modern
Lot Size: 0.13 Acres
Roof Type: Composition, Shingle
Stories: 1.0
Taxes: $7,831
Year Built: 1932
Amenities
Double Vanity
Primary Downstairs
Remodeled
Home Office
Porch
Feature Descriptions
Appliances: Built-In Oven, Dishwasher, ENERGY STAR Qualified Dishwasher, ENERGY STAR Qualified Refrigerator, Electric Cooktop, Disposal, Microwave, Refrigerator, Tankless Water Heater, Dryer, Washer
Exterior: HardiPlank Type, Stick Built, Wood Siding
Fencing: Privacy
Flooring: Ceramic Tile, Hardwood
Laundry: Washer Hookup, Dryer Hookup
Lot: Landscaped, Level, Native Plants
Parcel#: 580187000
Parking: Off Street, On Street
Parking Notes: Off Street, On Street
Patio/Porch: Front Porch, Porch, Screened
Security: yes
Security: Security System, Smoke Detector(s)
Sewer: Public Sewer
Special View Info: Mountain(s), Residential
Utilities: Fiber Optic Available, Natural Gas Available
View: Mountain(s), Residential
Water: Public
Window: Casement Window(s)
Local Schools
High School: Charlottesville
Middle School: Charlottesville Middle
Elementary School: Summit
Listed By / Shown By
Listed By
Agency Name: NEST REALTY GROUP
Agency Phone: 434-566-0121
Shown By
Agency Title: Montague Miller & Co. Realtors
Agency Phone: 800.793.5393

Estimate Your Payment
Estimated Payment
$ 2,792.23 per month $1,891.73 Principal & Interest $652.58 Property Tax $247.92 Homeowner's Insurance
725 Monticello Ave | MLS# 683504
This single family home located at 725 Monticello Ave , Charlottesville, VA 22902 is currently listed for sale with an asking price of $850,000. This property was built in 1932 and has 3 bedrooms and 2 full baths with 1446 sq. ft. Monticello Ave is located in the BELMONT subdivision. Search BELMONT real estate on www.montaguemiller.com today.