



BEDS3
BATHS3 full
SQUARE FEET2,080
MLS#VASH2015370
STATUSACTIVE
PROPERTY TYPEResidential - Single Family
SUBDIVISIONMADISON HEIGHTS
SCHOOLSHENANDOAH COUNTY PUBLIC SCHOOLS
Property Description
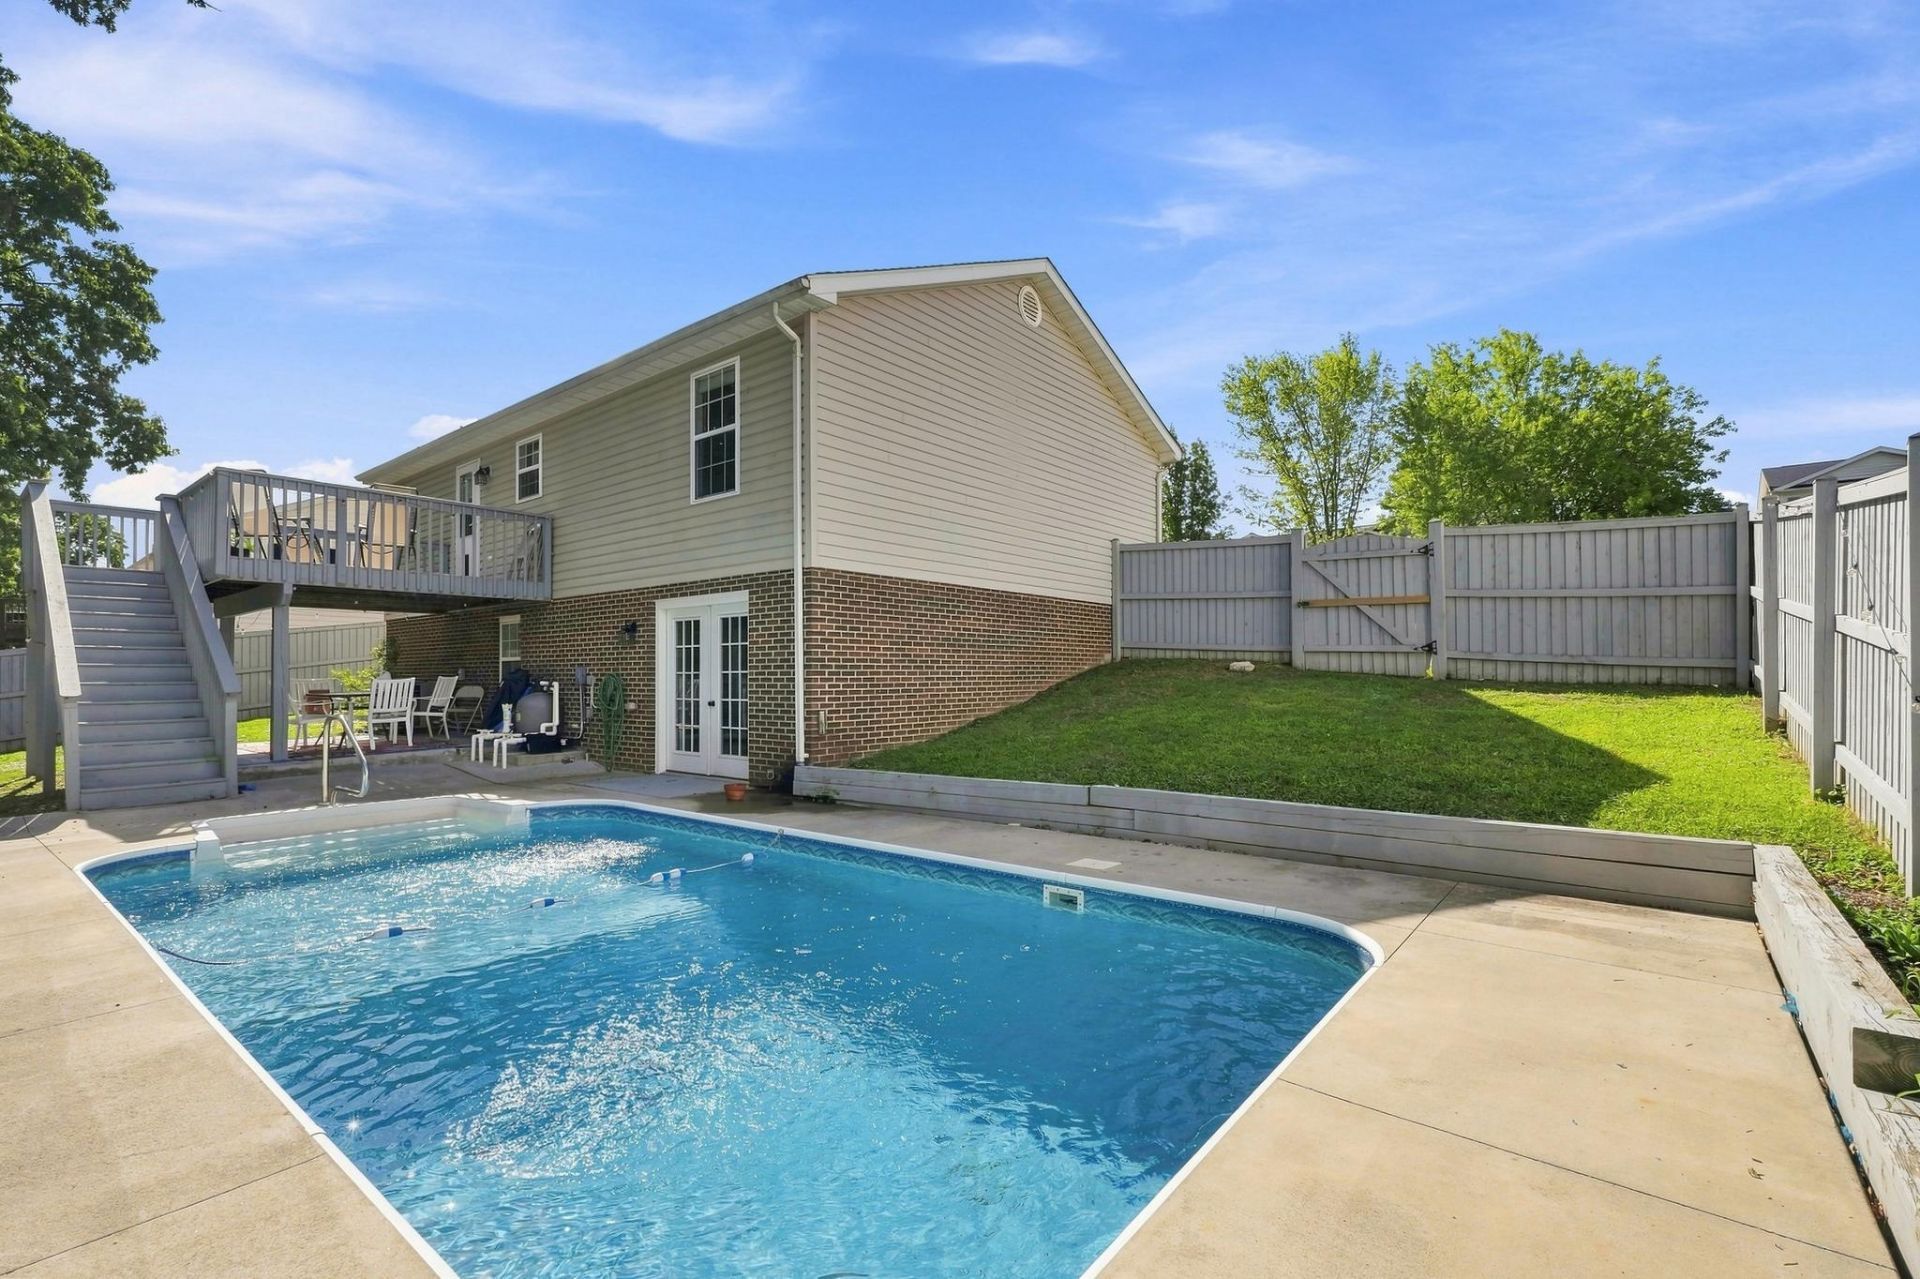
Truly move in ready and set up for single level living, this 3 bedroom, 3 full bath home in Strasburg puts every bedroom, both main level bathrooms, the kitchen, and the living room all on one floor. No stairs needed for everyday life. Downstairs, a walk out lower level adds a spacious family room, a third full bathroom, and flexible bonus space, currently used as a home office and could easily be used as a bedroom or guest space. French doors lead straight from the lower level out to a fully fenced, private in-ground pool, ready for summer. No HOA. Recent updates include fresh interior paint and new kitchen flooring. Minutes from downtown Strasburg's walkable Main Street, antique shops, the Riverwalk, and easy access to I-81 and recreation in the Shenandoah Valley.
Property Features
Property Type: Residential - Single Family
Basement: Yes
Basement: Fully Finished, Outside Entrance, Walkout Level
Cooling: Ceiling Fan(s), Heat Pump(s)
Fuel Type: Electric
Heating: Heat Pump(s)
Home Style: Ranch/Rambler
Lot Size: 0.32 Acres
Stories: 2.0
Taxes: $1,702
Year Built: 2002
Feature Descriptions
Accessibility: Level Entry - Main
Additional Structures: Above Grade, Below Grade
Appliances: Built-In Microwave, Dishwasher, Disposal, Dryer, Refrigerator, Stove, Washer, Water Heater
Days on Site: 61
Exterior: Vinyl Siding
Exterior: Outbuilding(s), Gutter System
Fencing: Rear
Interior: Ceiling Fan(s), Kitchen - Eat-In, Primary Bath(s), Walk-in Closet(s), Entry Level Bedroom, Bathroom - Tub Shower
Lot: Backs to Trees, Cul-de-sac, No Thru Street
Lot Dimensions: 0.32 Acre(S)
Pet Restrictions: No Pet Restrictions
Rooms: Living Room, Primary Bedroom, Bedroom 2,Bedroom 3,Kitchen, Family Room, Laundry, Office, Bathroom 2,Bathroom 3,Primary Bathroom
Sewer: Public Sewer
SQFT Above Finished: 1040
SQFT Below Finished: 1040
SQFT Total Finished: 2080
Structure Type: Detached
Swimming Pool: Fenced, In Ground
Water: Public
Room Sizes
Living Room: 14 x 12 Level - Main
Kitchen: 15 x 12 Level - Main
Primary Bedroom: 12 x 11 Level - Main
Bedroom 2: 10 x 9 Level - Main
Bedroom 3: 10 x 9 Level - Main
Family Room: 23 x 12 Level - Lower 1
Office: 13 x 10 Level - Lower 1
Local Schools
High School: STRASBURG
Middle School: SIGNAL KNOB
Elementary School: SANDY HOOK
School District: SHENANDOAH COUNTY PUBLIC SCHOOLS
Listed By / Shown By
Listed By
Agency Name: CENTURY 21 New Millennium
Agency Phone: 7037537910
Shown By
Agency Title: Montague Miller & Co. Realtors
Agency Phone: 800.793.5393

Estimate Your Payment
Estimated Payment
$ 1,186.49 per month $923.61 Principal & Interest $141.83 Property Tax $121.04 Homeowner's Insurance
725 Christiansen Drive | MLS# VASH2015370
This single family home located at 725 Christiansen Drive, Strasburg, VA 22657 is currently listed for sale with an asking price of $415,000. This property was built in 2002 and has 3 bedrooms and 3 full baths with 2080 sq. ft. Christiansen Drive is located in the MADISON HEIGHTS subdivision within the SHENANDOAH COUNTY PUBLIC SCHOOLS school district. Search MADISON HEIGHTS real estate on www.montaguemiller.com today.