



BEDS4
BATHS4 full 1 partial
SQUARE FEET4,177
MLS#VAFQ2024406
STATUSACTIVE
PROPERTY TYPEResidential - Single Family
SUBDIVISIONHUNTING HILLS
SCHOOLFAUQUIER COUNTY PUBLIC SCHOOLS
Property Description
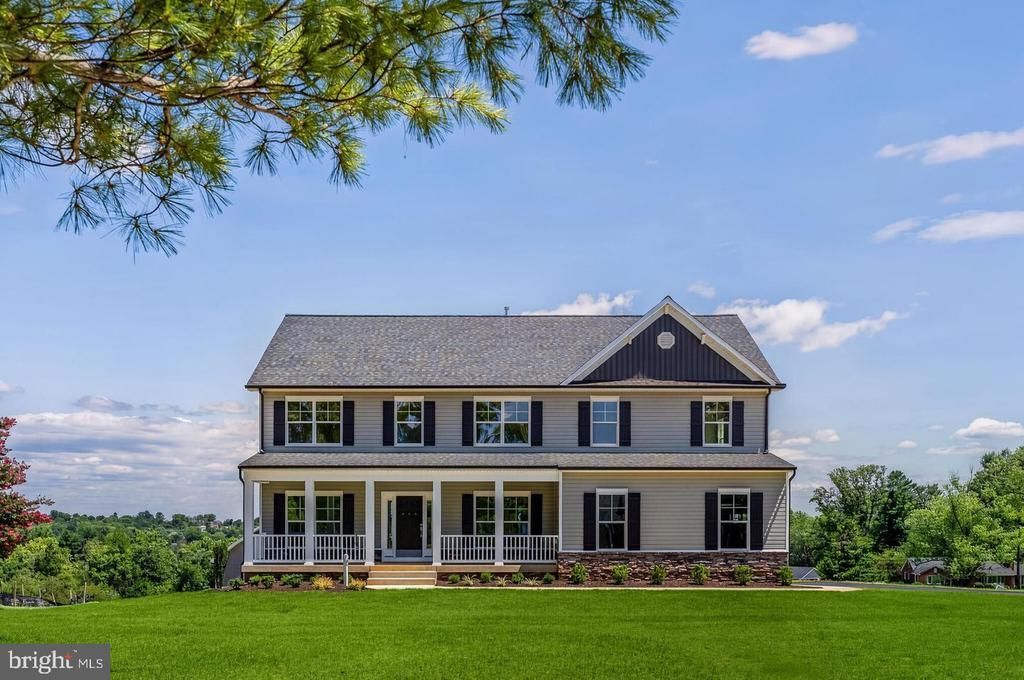
Experience the opportunity to own a brand-new built home by SONA Homes on a .66-acre homesite with no HOA in Faquier County, featuring the thoughtfully designed Churchill II model—a Craftsman-style residence that blends timeless curb appeal with modern open-concept living. The Churchill II design showcases approximately 3,400+ finished square feet above grade with four bedrooms and four-and-a-half baths across three thoughtfully designed levels. A welcoming covered front porch leads into a light-filled main level featuring wide-plank luxury vinyl plank flooring, tall ceilings, and clean architectural lines. The gourmet kitchen anchors the heart of the home with a large center island, quartz countertops, generous cabinetry, and seamless flow into the spacious family room—creating an ideal setting for both everyday living and entertaining. A dedicated dining area and powder room enhance the functionality of the main level. Upstairs, the primary suite is designed as a private retreat with walk-in closets and a spa-inspired bath layout, while three additional bedrooms provide flexibility for guests, home offices, or multi-generational living. A convenient upper-level laundry room adds ease to daily routines. The lower level includes a partially finished basement with a finished recreation room, finished office and a full bath. Additional space is available for storage, or future customization. A three-car side-entry garage offers ample parking and storage, well suited for a property of this scale. Built with precision and backed by a 2-10 builder warranty (1-year workmanship, 1-year mechanical, 10-year structural), this SONA Homes residence offers lasting peace of mind. Additional incentives include 1% closing-cost assistance when using the builder’s preferred lender. *Some photos have been virtually staged to help illustrate the potential use and layout of the spaces*
Property Features
Property Type: Residential - Single Family
Basement: Yes
Basement: Partially Finished, Walkout Level
Cooling: Central A/C
Fireplaces: 1
Fuel Type: Electric, Natural Gas
Garage: 3
Heating: Heat Pump(s), Forced Air
Home Style: Craftsman, Colonial
Lot Size: 0.66 Acres
Roof Type: Architectural Shingle
Stories: 3.0
Taxes: $1,160
Year Built: 2026
Feature Descriptions
Additional Structures: Above Grade, Below Grade
Appliances: Built-In Microwave, Dishwasher, Disposal, Oven/Range - Gas, Refrigerator, Icemaker, Stainless Steel Appliances
Electric: 200+ Amp Service
Exterior: Vinyl Siding, Shake Siding, Frame
Exterior: Exterior Lighting, Gutter System, Bump-outs
Fireplace: Gas/Propane, Mantel(s)
Flooring: Luxury Vinyl Plank, Ceramic Tile, Carpet
Interior: Breakfast Area, Carpet, Ceiling Fan(s), Chair Railings, Crown Moldings, Family Room Off Kitchen, Floor Plan - Open, Formal/Separate Dining Room, Kitchen - Island, Pantry, Primary Bath(s), Walk-in Closet(s)
Location: Suburban
Lot: Road Frontage, Corner
Lot Dimensions: 0.66 Acre(S)
Parking Features: Asphalt Driveway
Parking Notes: 3 Total Parking Spaces
Rooms: Living Room, Dining Room, Primary Bedroom, Bedroom 2,Bedroom 3,Bedroom 4,Kitchen, Family Room, Den, Foyer, Breakfast Room, Laundry, Mud Room, Recreation Room, Bathroom 2,Bathroom 3,Primary Bathroom, Full Bath, Half Bath
Sewer: Septic = # of BR
SQFT Above Finished: 3393
SQFT Below Finished: 784
SQFT Total Finished: 4177
Structure Type: Detached
Total Garage/Parking Spaces: 3
Water: Public
Windows: Low-E
Local Schools
High School: FAUQUIER
Middle School: WC TAYLOR
Elementary School: JAMES G. BRUMFIELD
School District: FAUQUIER COUNTY PUBLIC SCHOOLS
Listed By / Shown By
Listed By
Agency Name: EXP Realty, LLC
Agency Phone: 8668257169
Shown By
Agency Title: Montague Miller & Co. Realtors
Agency Phone: 800.793.5393

Estimate Your Payment
Estimated Payment
$ 2,425.11 per month $2,058.65 Principal & Interest $96.67 Property Tax $269.79 Homeowner's Insurance
7228 Hunting Lane | MLS# VAFQ2024406
This single family home located at 7228 Hunting Lane , Warrenton, VA 20186 is currently listed for sale with an asking price of $925,000. This property was built in 2026 and has 4 bedrooms and 4 full and 1 partial baths with 4177 sq. ft. Hunting Lane is located in the HUNTING HILLS subdivision within the FAUQUIER COUNTY PUBLIC SCHOOLS school district. Search HUNTING HILLS real estate on www.montaguemiller.com today.