


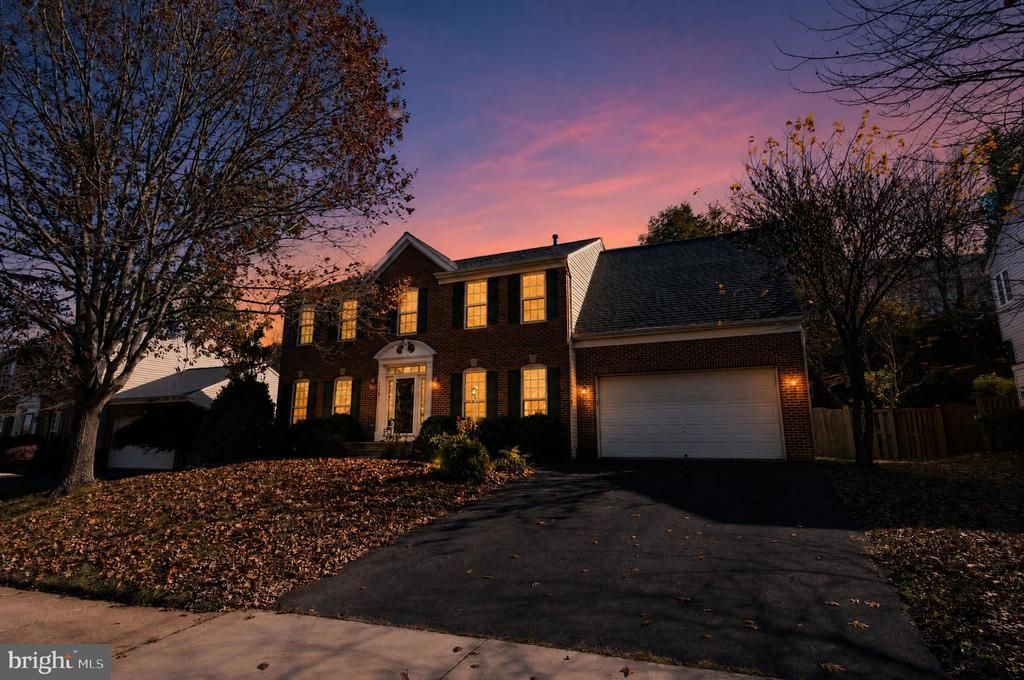

BEDS5
BATHS3 full 1 partial
SQUARE FEET4,160
MLS#VAPW2134160
STATUSACTIVE
PROPERTY TYPEResidential - Single Family
SUBDIVISIONSOMERSET
SCHOOLPRINCE WILLIAM COUNTY PUBLIC SCHOOLS
Property Description
Property Features
Property Type: Residential - Single Family
Basement: Yes
Basement: Fully Finished
Cooling: Central A/C
Fuel Type: Natural Gas
Garage: 2
Heating: Central
Home Style: Colonial
Lot Size: 0.26 Acres
Stories: 3.0
Taxes: $7,509
Year Built: 2004
Feature Descriptions
Additional Structures: Above Grade, Below Grade
Community Amenities: Club House, Pool - Outdoor, Tot Lots/Playground, Tennis Courts
HOA Fee: $85.00/Monthly
Lot Dimensions: 0.26 Acre(S)
Parking Notes: 2 Total Parking Spaces
Sewer: Public Sewer
SQFT Above Finished: 2810
SQFT Below Finished: 1350
SQFT Total Finished: 4160
Structure Type: Detached
Total Garage/Parking Spaces: 2
Water: Public
Local Schools
High School: GAINESVILLE
Middle School: RONALD WILSON REAGAN
Elementary School: BUCKLAND MILLS
School District: PRINCE WILLIAM COUNTY PUBLIC SCHOOLS
Listed By / Shown By
Listed By
Agency Name: Realty ONE Group Capital
Agency Phone: 7032145100
Shown By
Agency Title: Montague Miller & Co. Realtors
Agency Phone: 800.793.5393

Estimate Your Payment
Estimated Payment
$ 2,715.05 per month $1,847.22 Principal & Interest $625.75 Property Tax $242.08 Homeowner's Insurance
7212 Forkland Way | MLS# VAPW2134160
This single family home located at 7212 Forkland Way , Gainesville, VA 20155 is currently listed for sale with an asking price of $830,000. This property was built in 2004 and has 5 bedrooms and 3 full and 1 partial baths with 4160 sq. ft. Forkland Way is located in the SOMERSET subdivision within the PRINCE WILLIAM COUNTY PUBLIC SCHOOLS school district. Search SOMERSET real estate on www.montaguemiller.com today.