


BEDS3
BATHS3 full 1 partial
SQUARE FEET2,160
MLS#VAFX2326998
STATUSACTIVE
PROPERTY TYPERental - Townhouse
SUBDIVISIONKINGSTOWNE
SCHOOLFAIRFAX COUNTY PUBLIC SCHOOLS
Property Description
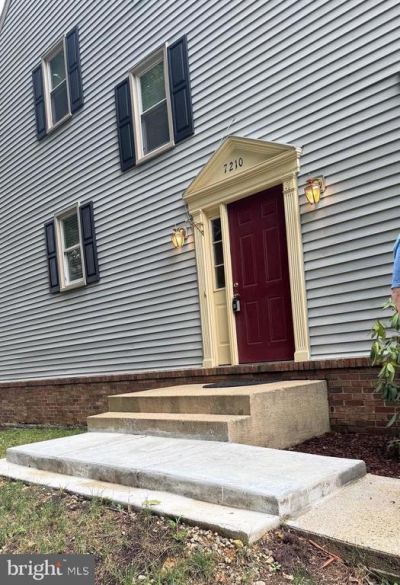
Waiting for new tenants who will fall for this all new interior townhome. Three bedrooms 3.5 baths—master bedroom has loft area. All new vinyl plank flooring==just painted thru out==new appliances ==heat and air replaced in 2024== fireplace in rec room and an end unit
Property Features
Property Type: Rental - Townhouse
Basement: Full, Fully Finished, Sump Pump
Basement: Yes
Cooling: Heat Pump(s)
Fireplaces: 1
Fuel Type: Natural Gas
Heating: Forced Air
Home Style: Colonial, Loft with Bedrooms
Lot Size: 0.05 Acres
Stories: 4.0
Year Built: 1989
Feature Descriptions
Additional Structures: Above Grade, Below Grade
Appliances: Dishwasher, Disposal, Dryer, Exhaust Fan, Oven - Self Cleaning, Refrigerator, Washer, Water Heater, Built-In Microwave, Built-In Range, Stove
Community Amenities: Basketball Courts, Common Grounds, Community Center, Exercise Room, Party Room, Pool - Outdoor, Recreational Center, Reserved/Assigned Parking, Tennis Courts, Tot Lots/Playground
Days on Site: 8
Electric: Circuit Breakers
Exterior: Vinyl Siding
Exterior: Sidewalks
Flooring: Laminate Plank
HOA Fee: $0.00/Monthly
Interior: Attic, Carpet, Chair Railings, Crown Moldings, Floor Plan - Open, Kitchen - Country, Kitchen - Table Space, Skylight(s), Wood Floors, Formal/Separate Dining Room
Lot: Backs - Open Common Area, Backs to Trees, Level
Lot Dimensions: 0.05 Acre(S)
Parking Features: Parking Lot, Assigned
Rent Includes: Common Area Maintenance, Community Center, Linens/Utensils, Recreation Facility, Taxes, Trash Removal
Sewer: Public Sewer
Special View Info: Garden/Lawn, Trees/Woods
SQFT Above Finished: 1680
SQFT Below Finished: 480
SQFT Total Finished: 2160
Structure Type: End of Row/Townhouse
Total Garage/Parking Spaces: 2
Utilities: Cable TV, Phone
Water: Public
Windows: Bay/Bow, Storm, Screens
Local Schools
High School: HAYFIELD SECONDARY SCHOOL
Elementary School: HAYFIELD
School District: FAIRFAX COUNTY PUBLIC SCHOOLS
Listed By / Shown By
Listed By
Agency Name: Samson Properties
Agency Phone: 7033788810
Shown By
Agency Title: Montague Miller & Co. Realtors
Agency Phone:

7210 Cherwell Lane | MLS# VAFX2326998
This property located at 7210 Cherwell Lane, Alexandria, VA 22315 is currently listed for rent with an asking price of $3,250 / Monthly. Cherwell Lane is located within the FAIRFAX COUNTY PUBLIC SCHOOLS school district. Search Alexandria real estate on www.montaguemiller.com today.