


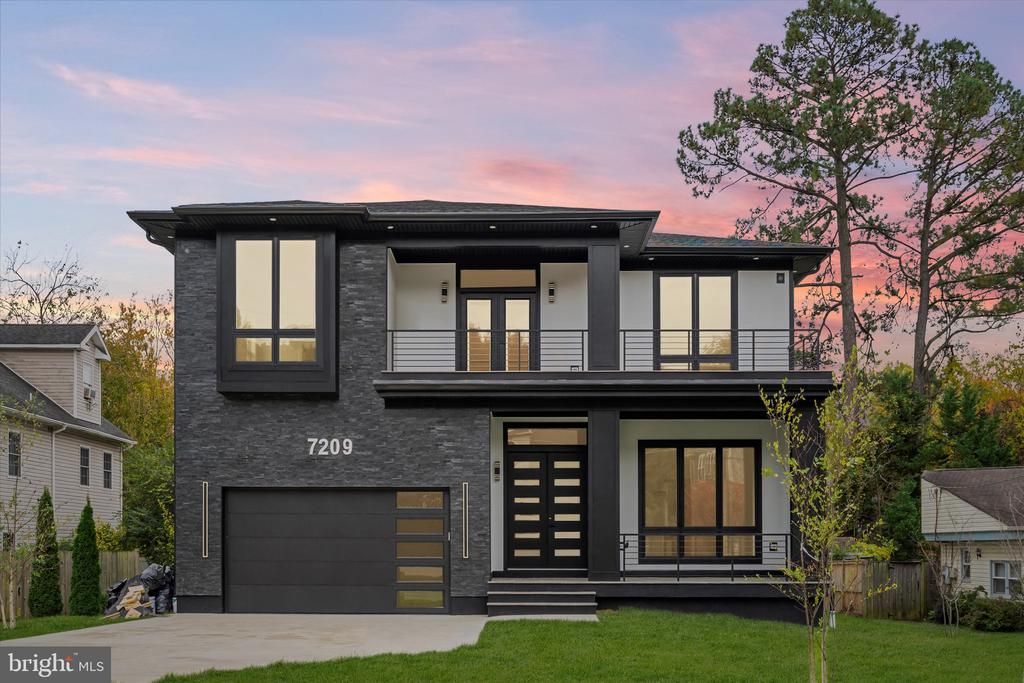
BEDS7
BATHS7 full 2 partial
SQUARE FEET6,700
MLS#VAFX2327614
STATUSACTIVE
PROPERTY TYPEResidential - Single Family
SUBDIVISIONFAIRDALE
SCHOOLFAIRFAX COUNTY PUBLIC SCHOOLS
Property Description
New custom home promises an unparalleled luxury lifestyle. Features seven spacious bedrooms, each with its own en-suite bathroom and custom closet. The main level boasts an inviting open floor plan highlighted by elegant white oak floors, a formal dining area seamlessly connects to a state-of-the-art gourmet kitchen, complete with top-of-the-line Thermador appliances and a well-appointed butler’s pantry—ideal for hosting. On the upper level, the luxurious primary suite serves as a private sanctuary, equipped with dual walk-in closets and an exquisite en-suite bathroom featuring a soaking tub and a shower. Upper floor family loft offers a versatile space for leisure, with access to a balcony. The expansive basement enhances the home’s functionality, featuring a recreation room with a wet bar, two en-suite bedrooms, and a dedicated media room. Completing this stunning residence is a spacious 2-car garage. This home is awaiting a discerning buyer ready to make it their own.
Property Features
Property Type: Residential - Single Family
Basement: Fully Finished, Interior Access, Outside Entrance
Basement: Yes
Cooling: Central A/C
Fuel Type: Natural Gas
Garage: 2
Heating: 90% Forced Air
Home Style: Transitional
Lot Size: 0.23 Acres
Stories: 3.0
Taxes: $23,139
Year Built: 2026
Feature Descriptions
Additional Structures: Above Grade, Below Grade
Appliances: Built-In Microwave, Dishwasher, Disposal, Dryer, Extra Refrigerator/Freezer, Humidifier, Oven - Wall, Oven/Range - Gas, Range Hood, Refrigerator, Stainless Steel Appliances, Washer
Days on Site: 2
Exterior: Fiber Cement
Interior: Butlers Pantry, Entry Level Bedroom, Family Room Off Kitchen, Floor Plan - Open, Kitchen - Gourmet, Walk-in Closet(s), Wood Floors
Lot Dimensions: 0.23 Acre(S)
Parking Notes: 2 Total Parking Spaces
Sewer: Public Sewer
SQFT Above Finished: 4700
SQFT Below Finished: 2000
SQFT Total Finished: 6700
Structure Type: Detached
Total Garage/Parking Spaces: 2
Water: Public
Local Schools
School District: FAIRFAX COUNTY PUBLIC SCHOOLS
Listed By / Shown By
Listed By
Agency Name: TTR Sothebys International Realty
Agency Phone: 7033193344
Shown By
Agency Title: Montague Miller & Co. Realtors
Agency Phone:

Estimate Your Payment
Estimated Payment
$ 6,836.85 per month $4,339.85 Principal & Interest $1,928.25 Property Tax $568.75 Homeowner's Insurance
7209 Sipes Lane | MLS# VAFX2327614
This single family home located at 7209 Sipes Lane , Annandale, VA 22003 is currently listed for sale with an asking price of $1,950,000. This property was built in 2026 and has 7 bedrooms and 7 full and 2 partial baths with 6700 sq. ft. Sipes Lane is located in the FAIRDALE subdivision within the FAIRFAX COUNTY PUBLIC SCHOOLS school district. Search FAIRDALE real estate on www.montaguemiller.com today.