



BEDS5
BATHS5 full 1 partial
SQUARE FEET6,094
MLS#VAFX2339218
STATUSACTIVE
PROPERTY TYPEResidential - Single Family
SUBDIVISIONDONNA LEE GARDENS
SCHOOLFAIRFAX COUNTY PUBLIC SCHOOLS
Property Description
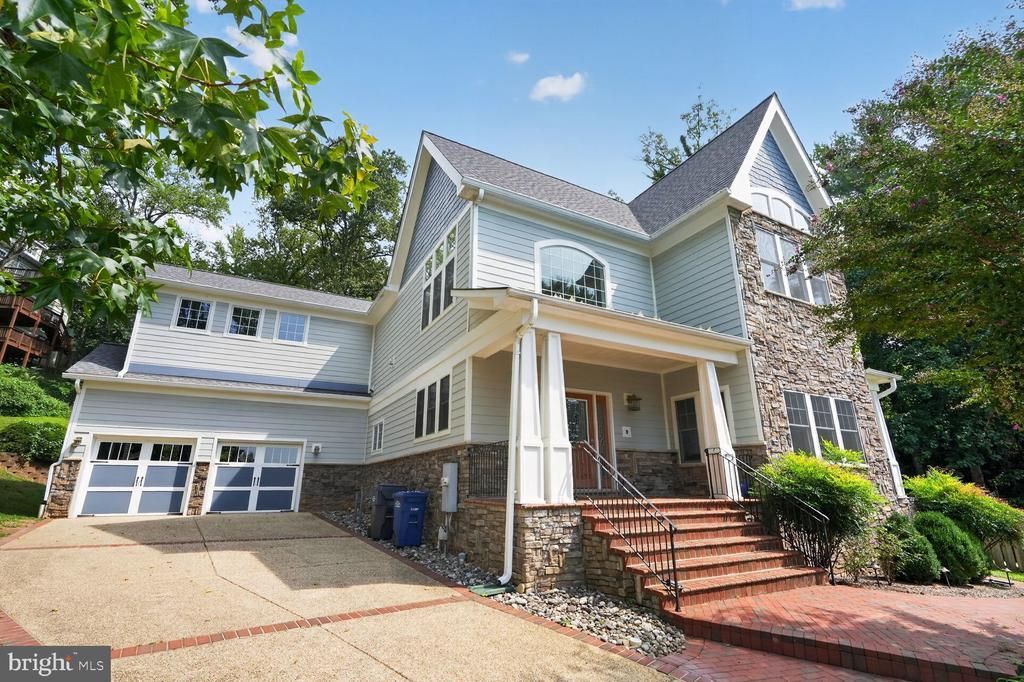
Spectacular luxury home in the McLean HS pyramid. High quality finishes throughout -- inside and out. Expansive main level with open floor plan and hardwood floors throughout. Gourmet kitchen with 6-burner Wolf stove and extra large high-end built-in refrigerator. Granite counters and high-end cherry cabinets. Oversized kitchen island with commercial exhaust hood. Massive primary suite with luxurious soaking tub, double shower, fireplace, dual walk-in closets and sitting room. All bedrooms have ensuite baths. Fully finished lower level with extra bedroom suite, second kitchen, wine cellar, sauna, fitness room, and excellent areaway to the super private back yard. Outstanding quiet cul-de-sac location with bus service to DC and in close proximity to Metro and Mosaic District.
Property Features
Property Type: Residential - Single Family
Basement: Yes
Basement: Connecting Stairway, Daylight, Partial, Full, Fully Finished, Outside Entrance, Side Entrance, Walkout Stairs
Cooling: Heat Pump(s), Zoned
Fireplaces: 3
Fuel Type: Central, Natural Gas
Garage: 2
Heating: Forced Air
Home Style: Craftsman
Lot Size: 0.36 Acres
Roof Type: Shingle
Stories: 3.0
Taxes: $20,253
Year Built: 2007
Feature Descriptions
Additional Structures: Above Grade, Below Grade
Appliances: Cooktop, Dishwasher, Disposal, Exhaust Fan, Icemaker, Intercom, Microwave, Oven - Double, Oven - Wall, Oven/Range - Gas, Range Hood, Refrigerator, Washer/Dryer Hookups Only
Exterior: Brick, HardiPlank Type, Stone
Fencing: Partially
Interior: Breakfast Area, Chair Railings, Crown Moldings, Dining Area, Family Room Off Kitchen, Floor Plan - Open, Kitchen - Gourmet, Kitchen - Island, Kitchen - Table Space, Primary Bath(s), Sauna, Upgraded Countertops, Wet/Dry Bar, WhirlPool/HotTub, Wood Floors
Lot: Cul-de-sac, Landscaping
Lot Dimensions: 0.36 Acre(S)
Parking Notes: 2 Total Parking Spaces
Pet Restrictions: No Pet Restrictions
Rooms: Living Room, Dining Room, Kitchen, Family Room, Den, Recreation Room
Sewer: Public Sewer
SQFT Above Finished: 4094
SQFT Below Finished: 2000
SQFT Total Finished: 6094
Structure Type: Detached
Total Garage/Parking Spaces: 2
Utilities: Cable TV Available
Water: Public
Local Schools
High School: MCLEAN
School District: FAIRFAX COUNTY PUBLIC SCHOOLS
Listed By / Shown By
Listed By
Agency Name: REALTYPEOPLE
Agency Phone: 7039513301
Shown By
Agency Title: Montague Miller & Co. Realtors
Agency Phone: 800.793.5393

Estimate Your Payment
Estimated Payment
$ 6,470.49 per month $4,228.58 Principal & Interest $1,687.75 Property Tax $554.17 Homeowner's Insurance
7200 Michael Place | MLS# VAFX2339218
This single family home located at 7200 Michael Place, Falls Church, VA 22046 is currently listed for sale with an asking price of $1,900,000. This property was built in 2007 and has 5 bedrooms and 5 full and 1 partial baths with 6094 sq. ft. Michael Place is located in the DONNA LEE GARDENS subdivision within the FAIRFAX COUNTY PUBLIC SCHOOLS school district. Search DONNA LEE GARDENS real estate on www.montaguemiller.com today.