



BEDS3
BATHS2 full 1 partial
SQUARE FEET2,384
MLS#VASH2016088
STATUSACTIVE
PROPERTY TYPEResidential - Single Family
SUBDIVISIONBRYCE MOUNTAIN
SCHOOLSHENANDOAH COUNTY PUBLIC SCHOOLS
Property Description
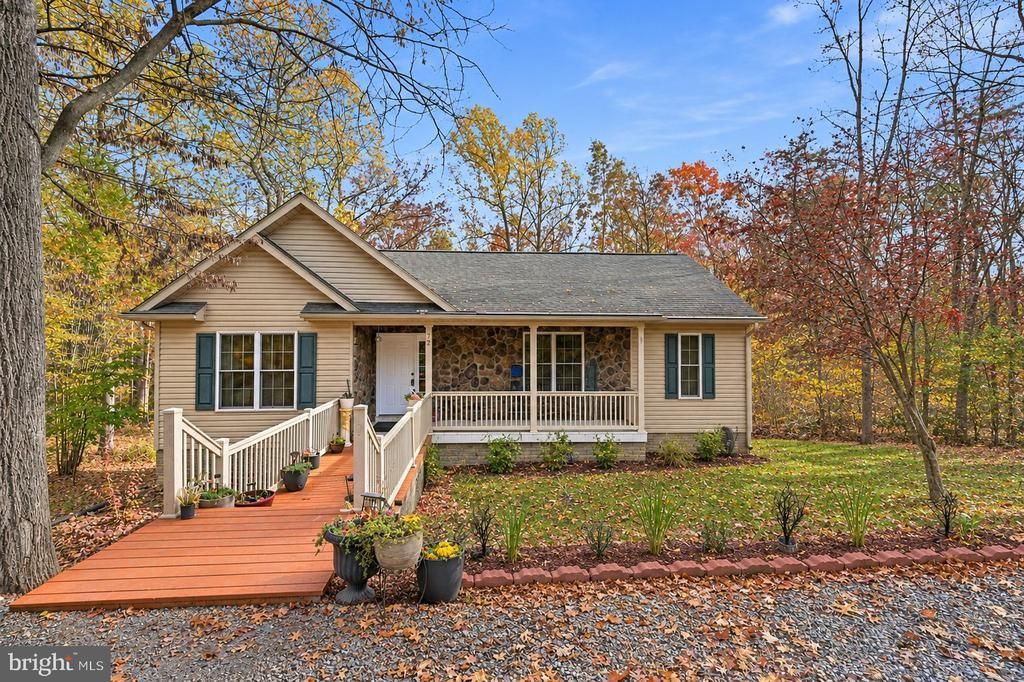
Enjoy mountain living just minutes from Bryce Resort! This 3-bedroom, 3-full-bath home offers a spacious open-concept kitchen, dining, and living area, perfect for everyday living and entertaining. The main level features a combination of beautiful hardwood floors and luxury vinyl plank flooring. A full basement provides additional space and plenty of possibilities. Located just 5 minutes from Bryce Resort, you'll have easy access to year-round activities, including skiing, hiking, fishing, and mountain biking. Whether you're looking for a full-time residence or a weekend getaway, this home offers a great opportunity to enjoy everything the Shenandoah Valley has to offer!
Property Features
Property Type: Residential - Single Family
Basement: Yes
Basement: Daylight, Partial, Connecting Stairway
Cooling: Central A/C
Fireplaces: 1
Fuel Type: Electric
Heating: Heat Pump(s)
Home Style: Ranch/Rambler
Lot Size: 0.35 Acres
Roof Type: Shingle
Stories: 2.0
Taxes: $2,545
Year Built: 2006
Feature Descriptions
Additional Structures: Above Grade, Below Grade
Appliances: Built-In Microwave, Disposal, Dishwasher, Stove, Refrigerator, Washer, Dryer
Exterior: Vinyl Siding
HOA Fee: $645.00/Annually
Interior: Breakfast Area, Combination Dining/Living, Dining Area, Entry Level Bedroom, Family Room Off Kitchen, Kitchen - Country, Kitchen - Eat-In, Kitchen - Table Space, Primary Bath(s), Wood Floors
Lot Dimensions: 0.35 Acre(S)
Sewer: Public Sewer
SQFT Above Finished: 1307
SQFT Below Finished: 1077
SQFT Total Finished: 2384
Structure Type: Detached
Water: Public
Local Schools
School District: SHENANDOAH COUNTY PUBLIC SCHOOLS
Listed By / Shown By
Listed By
Agency Name: Realty ONE Group Old Towne
Agency Phone: 5404592727
Shown By
Agency Title: Montague Miller & Co. Realtors
Agency Phone: 800.793.5393

Estimate Your Payment
Estimated Payment
$ 1,092.86 per month $778.73 Principal & Interest $212.08 Property Tax $102.05 Homeowner's Insurance
72 Mulberry Lane | MLS# VASH2016088
This single family home located at 72 Mulberry Lane , Mount Jackson, VA 22842 is currently listed for sale with an asking price of $349,900. This property was built in 2006 and has 3 bedrooms and 2 full and 1 partial baths with 2384 sq. ft. Mulberry Lane is located in the BRYCE MOUNTAIN subdivision within the SHENANDOAH COUNTY PUBLIC SCHOOLS school district. Search BRYCE MOUNTAIN real estate on www.montaguemiller.com today.