



BEDS4
BATHS1 full 1 partial
SQUARE FEET2,032
MLS#369539
STATUS
PROPERTY TYPEResidential - Single Family
SCHOOLCampbell
Property Description
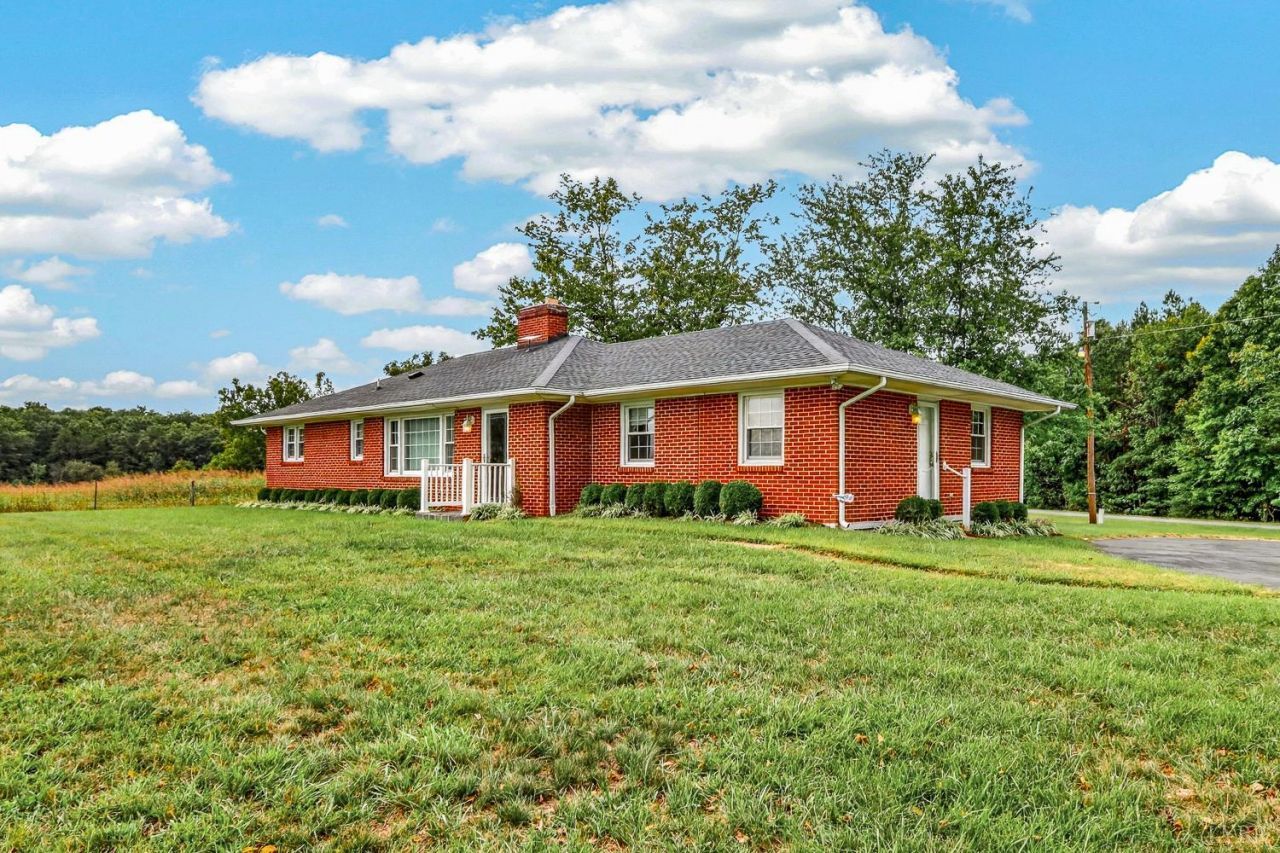
4 bed 2 bath brick ranch home on 2 parcels totaling 15 acres that has been well cared for and in the same family for 66 years! The 5 acres is fairly level and would be perfect for horses or livestock. Pull into the oversized paved circular drive and head into the den where many memories of the family were made. continue into the kitchen which includes a dishwasher, fridge, range and microwave. A full dining room adjoins the living room which have hardwood floors. Head back to the master and an additional 2 bedrooms. Don't miss the den/ bedroom downstairs. There is plenty of storage in the rest of the basement for all the keepsakes. Head back outside for a huge deck, ready for entertaining. The is a small garage/ workshop for storage and keeping the toys. Don't miss the 32 x 24 pole barn down in the field! Located just 8 minutes to Rustburg, 18 minutes To Liberty University, and Wards Rd shopping. This is a must see!
Property Features
Property Type: Residential - Single Family
Cooling: Heat Pump
Heating: Heat Pump
Home Style: Ranch
Lot Size: 15.20 Acres
Roof Type: Shingle
Stories: 1.0
Taxes: $789
Year Built: 1961
Amenities
Primary Bed w/Bath
Deck
Circular Drive
Paved Drive
Feature Descriptions
Appliance Features: Dishwasher, Microwave, Range-Elec, Refrigerator
Basement Features: Exterior Entrance, Heated, Interior Entrance
Days on Site: 9
Exterior: Brick
Fireplace Features: 2 Fireplaces, Wood Burning
Laundry Features: Dryer Connection, Washer Connections
Lot Dimensions: 15.2000 Acre(s)
Sewer: Septic Tank
Water: Well
Room Sizes
Primary: 13.0 x 12.0
Bedroom 2: 10.0 x 14.0
Bedroom 3: 9.0 x 12.0
Bedroom 4: 20.0 x 13.0
Breakfast Room: 9.0 x 9.0
Dining Room: 13.0 x 10.0
Kitchen: 12.0 x 8.0
Living Room: 22.0 x 13.0
Local Schools
School District: Campbell
Listed By / Shown By
Listed By
Agency Name: John Stewart Walker, Inc
Shown By
Agency Title: Montague Miller & Co. Realtors
Agency Phone: 800.793.5393

Estimate Your Payment
Estimated Payment
$ 1,097.56 per month $912.26 Principal & Interest $65.75 Property Tax $119.55 Homeowner's Insurance
72 Hughes Road | MLS# 369539
This single family home located at 72 Hughes Road, Gladys, VA 24554 is currently listed for sale with an asking price of $409,900. This property was built in 1961 and has 4 bedrooms and 1 full and 1 partial baths with 2032 sq. ft. Hughes Road is located within the Campbell school district. Search Gladys real estate on www.montaguemiller.com today.