



BEDS2
BATHS2 full 1 partial
SQUARE FEET1,384
MLS#VAAX2060924
STATUSACTIVE UNDER CONTRACT
PROPERTY TYPEResidential - Townhouse
SUBDIVISIONYATES GARDENS
SCHOOLALEXANDRIA CITY PUBLIC SCHOOLS
Property Description
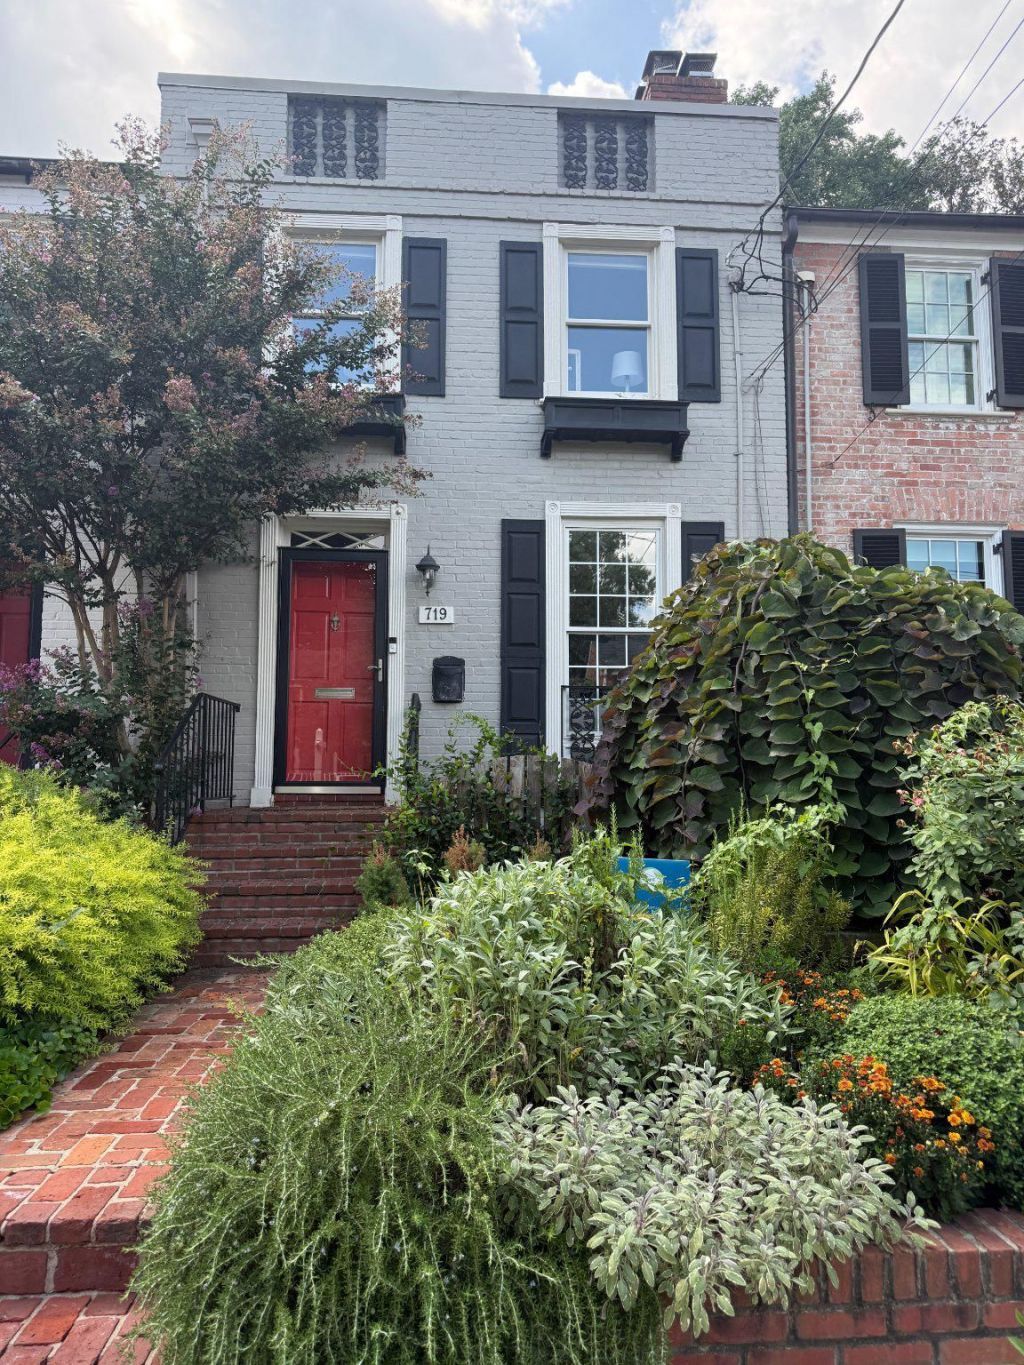
A gardener's paradise in sought-after Yates Gardens, this 2-bedroom, 2.5-bath brick townhome blends historic charm with modern updates. Hardwood floors, two fireplaces, and two skylights create a warm, light-filled interior. The inviting living room offers a wood-burning fireplace, detailed molding, and built-in bookshelves. Perfect for entertaining, the open kitchen features stainless steel appliances, granite countertops, sleek vent hood, and a breakfast bar. It flows seamlessly into a bright family room where a wall of glass doors open to the deep patio. A main-level powder room adds convenience. The lower-level recreation room with a gas fireplace, full bath, and laundry/storage room is perfect for flexible living. Outside, a brick-fenced, two-tier patio and garden, featuring mature trees and lush plantings including hostas, wild geraniums, hydrangeas, and azaleas, creates a private outdoor retreat with a large shed and new power outlets on the upper patio. Conveniently located near the Old Town waterfront, King Street shops, restaurants, and metro, this home offers Old Town living at its finest. The fireplaces convey as-is, as the owners have never used them. The total finished square footage is 1,384, including the lower-level rec room and full bath.
Property Features
Property Type: Residential - Townhouse
Basement: Yes
Basement: Partially Finished, Interior Access
Cooling: Central A/C, Ceiling Fan(s)
Fireplaces: 2
Fuel Type: Natural Gas
Heating: Forced Air
Home Style: Traditional
Lot Size: 0.05 Acres
Stories: 3.0
Taxes: $12,620
Year Built: 1941
Feature Descriptions
Additional Structures: Above Grade, Below Grade
Appliances: Built-In Microwave, Oven/Range - Gas, Dishwasher, Disposal, Refrigerator, Icemaker, Washer, Dryer
Days on Site: 104
Exterior: Extensive Hardscape, Street Lights, Sidewalks
Exterior: Brick
Fireplace: Gas/Propane, Wood, Mantel(s)
Flooring: Hardwood, Stone, Tile/Brick
Interior: Attic, Bathroom - Tub Shower, Bathroom - Walk-In Shower, Built-Ins, Ceiling Fan(s), Combination Dining/Living, Dining Area, Family Room Off Kitchen, Floor Plan - Traditional, Recessed Lighting, Skylight(s), Window Treatments, Wood Floors
Lot Dimensions: 0.05 Acre(S)
Pet Restrictions: No Pet Restrictions
Rooms: Living Room, Dining Room, Primary Bedroom, Bedroom 2,Kitchen, Family Room, Laundry, Recreation Room, Bathroom 1,Bathroom 2,Half Bath
Sewer: No Septic System
Special View Info: City
SQFT Above Finished: 1037
SQFT Below Finished: 347
SQFT Total Finished: 1384
Structure Type: Interior Row/Townhouse
Water: Public
Room Sizes
Living Room: 15 x 11 Level - Main
Dining Room: 11 x 8 Level - Main
Kitchen: 13 x 9 Level - Main
Family Room: 14 x 12 Level - Main
Recreation Room: 13 x 10 Level - Lower 1
Primary Bedroom: 14 x 11 Level - Upper 1
Bedroom 2: 10 x 8 Level - Upper 1
Local Schools
School District: ALEXANDRIA CITY PUBLIC SCHOOLS
Listed By / Shown By
Listed By
Agency Name: Corcoran McEnearney
Agency Phone: 7035499292
Shown By
Agency Title: Montague Miller & Co. Realtors
Agency Phone: 800.793.5393

Estimate Your Payment
Estimated Payment
$ 3,556.31 per month $2,214.44 Principal & Interest $1,051.67 Property Tax $290.21 Homeowner's Insurance
719 S Royal Street | MLS# VAAX2060924
This townhouse located at 719 S Royal Street, Alexandria, VA 22314 is currently listed for sale with an asking price of $995,000. This property was built in 1941 and has 2 bedrooms and 2 full and 1 partial baths with 1384 sq. ft. S Royal Street is located in the YATES GARDENS subdivision within the ALEXANDRIA CITY PUBLIC SCHOOLS school district. Search YATES GARDENS real estate on www.montaguemiller.com today.