



BEDS4
BATHS2 full
SQUARE FEET1,338
MLS#680980
STATUS
PROPERTY TYPEResidential - Single Family
Property Description
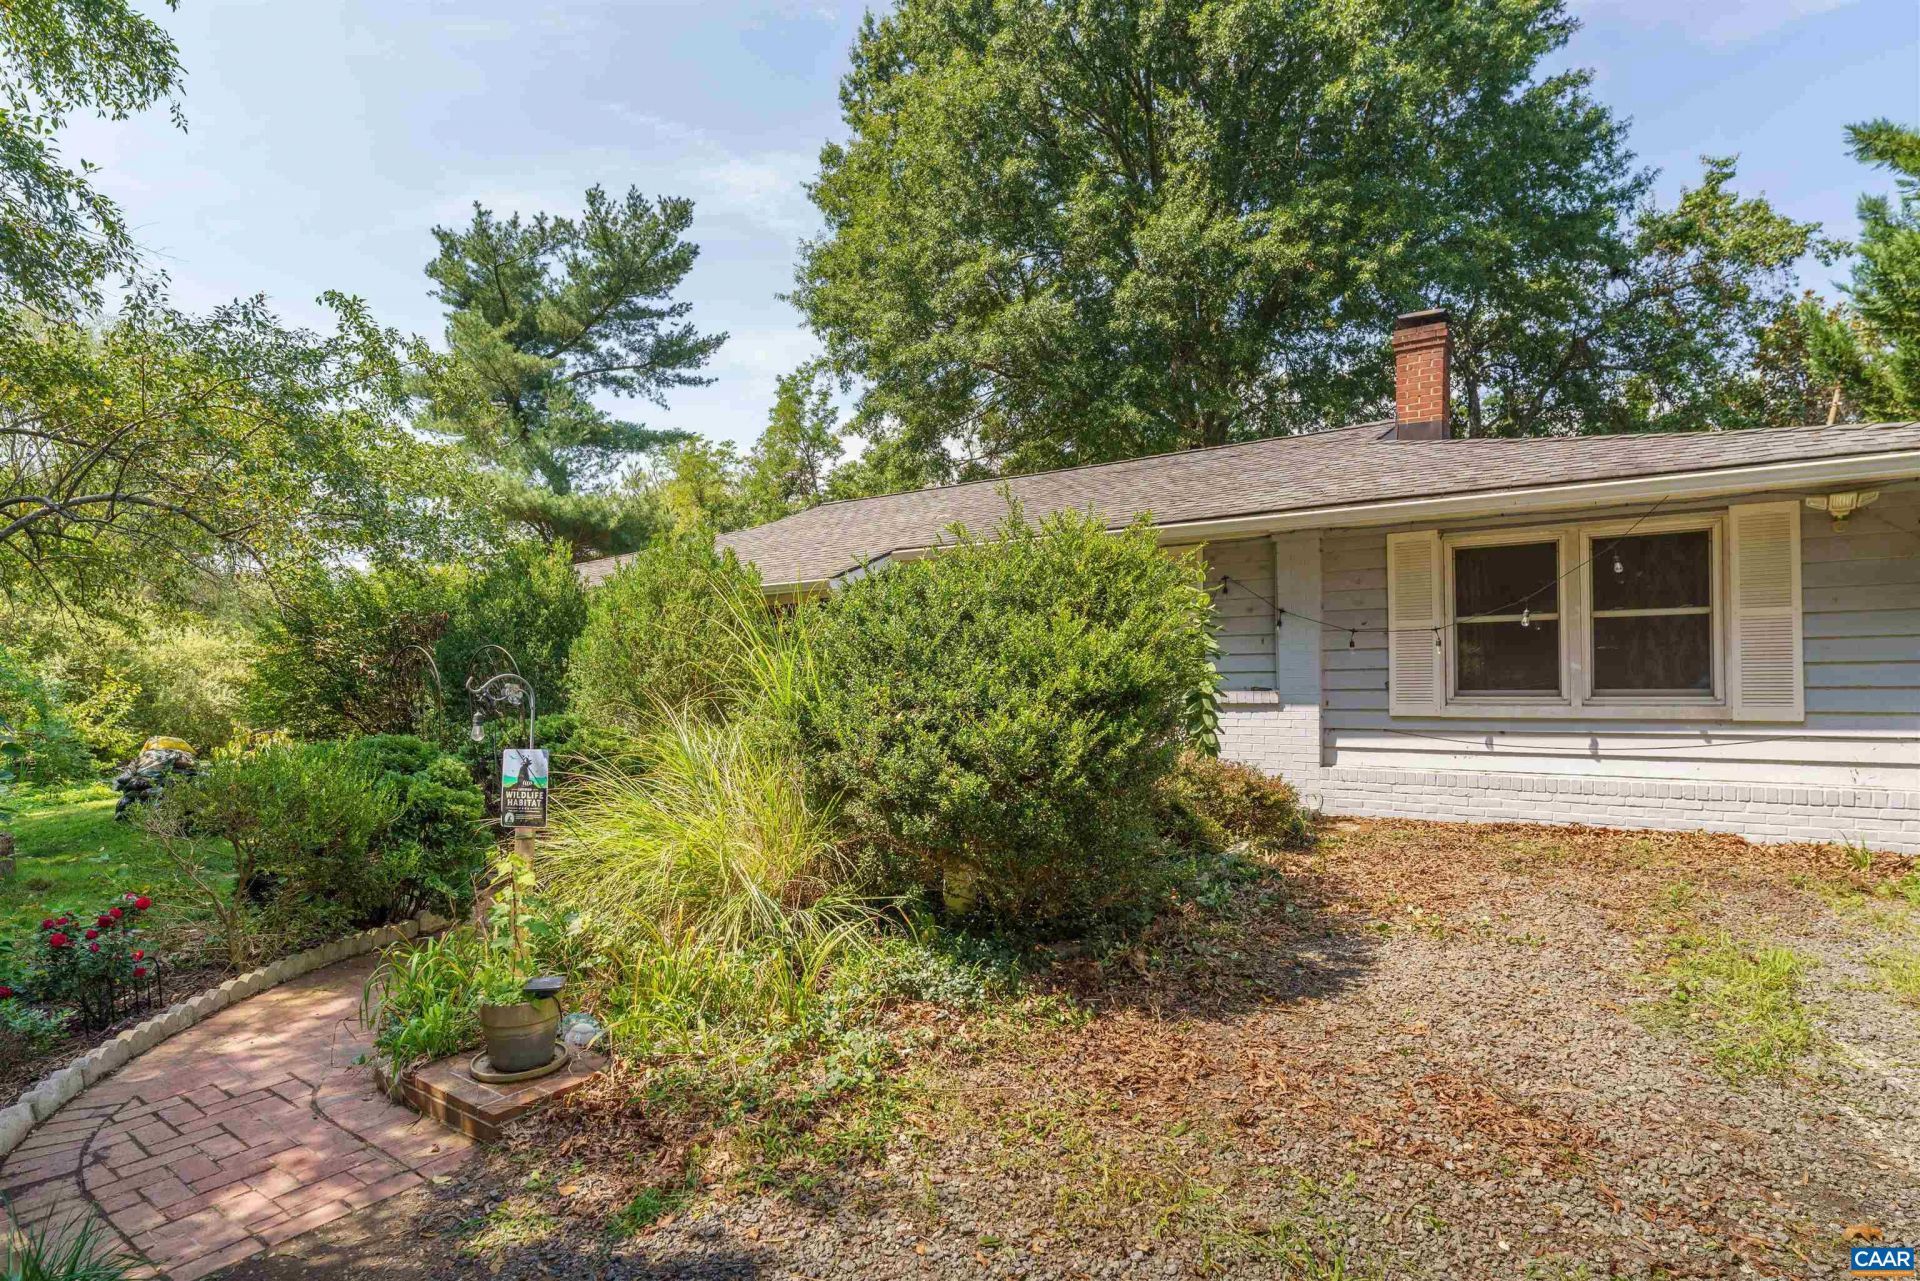
Enjoy privacy, flexibility, and one-level living in this beautifully updated 4-bedroom, 2-bathroom home with over 1,330 finished square feet. The spacious living room features hardwood floors, recessed lighting, and crown molding, while the updated kitchen offers wood cabinetry, tile backsplash, and all appliances conveying. The park-like, landscaped yard includes a koi pond, fire pit, fenced backyard, covered front porch, large deck, and oversized screened gazebo. A remodeled, air-conditioned shed provides an ideal external home office, studio, or hobby space. The crawl space has been recently encapsulated, plumbing updated, and the roof is scheduled to be replaced at the end of this month. Conveniently located within walking and biking distance of downtown Gordonsville, this move-in-ready home offers the perfect combination of comfortable living, outdoor space, and flexible workspace.
Property Features
Property Type: Residential - Single Family
Basement: Crawl Space
Cooling: Central Air
Fenced: Yes
Heating: Electric, Heat Pump
Home Style: Ranch
Lot Size: 1.10 Acres
Roof Type: Composition, Shingle
Stories: 1.0
Taxes: $2,111
Year Built: 1969
Amenities
Primary Downstairs
Utility Room
Fence
Mature Trees/Landscape
Feature Descriptions
Appliances: Dishwasher, Electric Range, Microwave, Refrigerator, Dryer, Washer
Community Features: None
Days on Site: 8
Exterior: Brick, Cedar, Stick Built
Fencing: Chain Link, Partial
Flooring: Carpet, Ceramic Tile, Wood
Laundry: Washer Hookup, Dryer Hookup
Lot: Garden, Landscaped, Level
Parcel#: 2A 1 12
Parking: Gravel, Off Street
Parking Notes: Gravel, Off Street
Patio/Porch: Deck, Front Porch, Porch
Security: Surveillance System
Sewer: Public Sewer
Utilities: Cable Available, Fiber Optic Available
Water: Public
Local Schools
High School: Louisa
Middle School: Louisa
Elementary School: Trevilians
Listed By / Shown By
Listed By
Agency Name: THE HOGAN GROUP-CHARLOTTESVILLE
Agency Phone: 434-443-8441
Shown By
Agency Title: Montague Miller & Co. Realtors
Agency Phone: 800.793.5393

Estimate Your Payment
Estimated Payment
$ 1,056.95 per month $778.95 Principal & Interest $175.92 Property Tax $102.08 Homeowner's Insurance
718 Main St S | MLS# 680980
This single family home located at 718 Main St S, Gordonsville, VA 22942 is currently listed for sale with an asking price of $350,000. This property was built in 1969 and has 4 bedrooms and 2 full baths with 1338 sq. ft. Search Gordonsville real estate on www.montaguemiller.com today.