


BEDS5
BATHS4 full 1 partial
SQUARE FEET3,512
MLS#VAAX2051496
STATUSACTIVE
PROPERTY TYPEResidential - Townhouse
SUBDIVISIONPOTOMAC GREENS
SCHOOLALEXANDRIA CITY PUBLIC SCHOOLS
Property Description
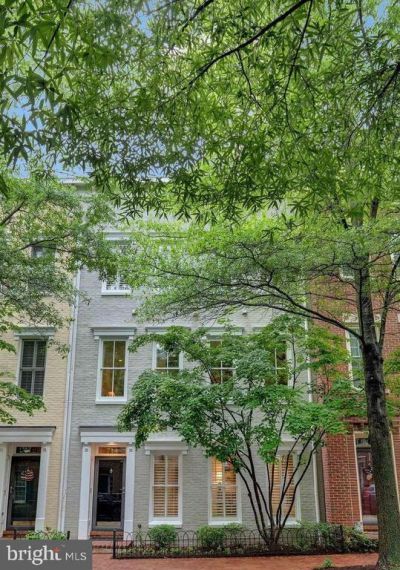
Welcome to this elegant brick EYA Morrison model townhome ideally located in the highly sought after Potomac Greens community of Alexandria. Offering four beautifully finished levels, this sophisticated residence blends timeless architectural details with comfortable everyday living and exceptional entertaining spaces. Bathed in natural sunlight from oversized windows throughout, the home showcases rich hardwood flooring, refined moldings, custom window treatments, soaring ceiling heights, and thoughtfully designed living spaces that create a warm yet elevated atmosphere. The heart of the home is the expansive open-concept kitchen and family room, designed for both casual living and elegant entertaining. The gourmet kitchen is beautifully appointed with professional grade Viking stainless steel appliances, granite countertops, custom cabinetry, and an oversized center island that seamlessly connects to the inviting family room with custom built-ins and a gas fireplace. Just beyond, private outdoor living spaces including a grilling deck and expansive rooftop terrace provide the perfect setting for relaxing evenings, dining al fresco, or entertaining guests. The upper levels offer spacious and flexible living accommodations, including a luxurious owner’s retreat complete with a sitting area, terrace, dual walk-in closets, and an elegant spa inspired bath. Additional bedrooms and beautifully appointed baths provide comfort and versatility for family, guests, or home office needs, while the top-level loft retreat and rooftop terrace create an exceptional extension of the living space rarely found in townhome living. Set within the highly sought after Potomac Greens community, residents enjoy an exceptional lifestyle with scenic nature trails, brick paved sidewalks, beautifully landscaped pocket parks, tot lots, a clubhouse with meeting/party space, fitness center, heated outdoor pool, and convenient access to Capital Bike Share. Ideally located just moments from the Potomac Yard Metro Station, Amazon HQ2, and the Virginia Tech Innovation Campus, this residence offers effortless access to the very best of Northern Virginia living. Enjoy being minutes from Old Town Alexandria, the vibrant shops and restaurants of Del Ray, the Mount Vernon Trail, and the George Washington Memorial Parkway. Commuting is seamless with quick connectivity to I-495, I-395, and I-95, and only two traffic lights separating you from downtown Washington, DC, and Ronald Reagan Washington National Airport. This is a rare opportunity to own a truly exceptional townhome where timeless craftsmanship meets modern luxury, offering an elevated lifestyle in one of Northern Virginia’s most desirable communities.
Property Features
Property Type: Residential - Townhouse
Cooling: Central A/C
Fireplaces: 2
Fuel Type: Electric, Natural Gas
Garage: 2
Heating: Forced Air
Home Style: Colonial
Lot Size: 0.03 Acres
Stories: 4.0
Taxes: $15,094
Year Built: 2006
Feature Descriptions
Additional Structures: Above Grade, Below Grade
Appliances: Built-In Microwave, Built-In Range, Dishwasher, Disposal, Dryer, Oven - Wall, Oven/Range - Gas, Range Hood, Refrigerator, Six Burner Stove, Stainless Steel Appliances, Washer, Water Heater
Community Amenities: Club House, Common Grounds, Exercise Room, Fitness Center, Jog/Walk Path, Meeting Room, Party Room, Pool - Outdoor, Swimming Pool, Tot Lots/Playground
Days on Site: 1
Exterior: Brick
Fireplace: Gas/Propane, Mantel(s)
Flooring: Carpet, Ceramic Tile, Hardwood
HOA Fee: $165.00/Monthly
Interior: Bathroom - Soaking Tub, Bathroom - Tub Shower, Bathroom - Walk-In Shower, Breakfast Area, Built-Ins, Carpet, Crown Moldings, Dining Area, Entry Level Bedroom, Family Room Off Kitchen, Floor Plan - Open, Formal/Separate Dining Room, Kitchen - Eat-In, Kitchen - Gourmet, Kitchen - Island, Kitchen - Table Space, Pantry, Recessed Lighting, Upgraded Countertops, Walk-in Closet(s), Window Treatments, Wood Floors
Lot Dimensions: 0.03 Acre(S)
Parking Notes: 2 Total Parking Spaces
Sewer: Public Sewer
SQFT Above Finished: 3512
SQFT Total Finished: 3512
Structure Type: Interior Row/Townhouse
Total Garage/Parking Spaces: 2
Water: Public
Windows: Double Hung, Double Pane, Transom
Local Schools
High School: ALEXANDRIA CITY
Middle School: JEFFERSON-HOUSTON
Elementary School: JEFFERSON-HOUSTON
School District: ALEXANDRIA CITY PUBLIC SCHOOLS
Listed By / Shown By
Listed By
Agency Name: KW Metro Center
Agency Phone: 7035353610
Shown By
Agency Title: Montague Miller & Co. Realtors
Agency Phone:

Estimate Your Payment
Estimated Payment
$ 5,222.48 per month $3,505.27 Principal & Interest $1,257.83 Property Tax $459.38 Homeowner's Insurance
714 Bracey Lane | MLS# VAAX2051496
This townhouse located at 714 Bracey Lane, Alexandria, VA 22314 is currently listed for sale with an asking price of $1,575,000. This property was built in 2006 and has 5 bedrooms and 4 full and 1 partial baths with 3512 sq. ft. Bracey Lane is located in the POTOMAC GREENS subdivision within the ALEXANDRIA CITY PUBLIC SCHOOLS school district. Search POTOMAC GREENS real estate on www.montaguemiller.com today.