



BEDS3
BATHS2 full 1 partial
SQUARE FEET1,524
MLS#VAFX2325452
STATUSACTIVE
PROPERTY TYPERental - Condominium
SUBDIVISIONGROVETON WOODS
SCHOOLFAIRFAX COUNTY PUBLIC SCHOOLS
Property Description
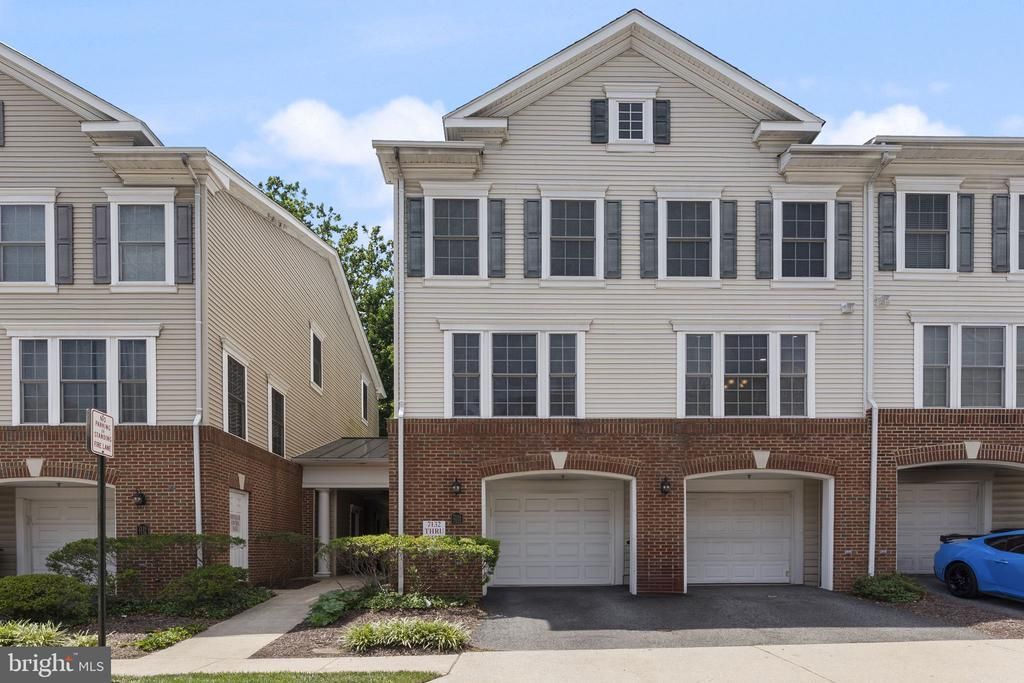
Welcome home to this beautifully maintained townhouse in Alexandria’s desirable Groveton Woods community. This spacious residence combines comfortable everyday living with the convenience of an attached garage and private driveway. Inside, you’ll find a thoughtfully designed floor plan, attractive finishes, and all the essentials for easy living, including a full-size washer and dryer, dishwasher, built-in microwave, and central heating and cooling. Step outside and enjoy a low-maintenance lifestyle with landscaping maintained by the HOA. The location is truly one of the home’s highlights, placing you just minutes from Fort Belvoir and Old Town Alexandria. Whether you’re commuting to work, heading out for dinner, exploring local trails and parks, or enjoying everything Old Town has to offer, you’ll have it all within easy reach. Situated near Route 1, the home provides convenient access to major commuter routes, the Pentagon, Washington, DC, Huntington Metro Station, shopping centers, grocery stores, restaurants, and recreation. With its combination of space, parking, location, and convenience, this home is an excellent opportunity to enjoy Northern Virginia living at its best. Available for immediate occupancy. Schedule your private tour today!
Property Features
Property Type: Rental - Condominium
Cooling: Ceiling Fan(s), Central A/C
Fuel Type: Natural Gas
Garage: 1 car attached
Heating: Forced Air
Home Style: Colonial
Lot Size: 0.00 Acre(S)
Stories: 2.0
Year Built: 2006
Feature Descriptions
Additional Structures: Above Grade, Below Grade
Appliances: Built-In Microwave, Dishwasher, Disposal, Dryer, Icemaker, Refrigerator, Stainless Steel Appliances, Washer, Oven/Range - Gas
Community Amenities: Common Grounds
Condo/Coop Fee: $0.00/Unknown
Days on Site: 53
Exterior: Brick, Vinyl Siding
Flooring: Carpet, Hardwood
Interior: Carpet, Ceiling Fan(s), Chair Railings, Crown Moldings, Floor Plan - Open, Recessed Lighting, Window Treatments, Wood Floors
Lot Dimensions: 0.00 Acre(S)
Rent Includes: None
Rooms: Living Room, Dining Room, Primary Bedroom, Bedroom 2,Bedroom 3,Kitchen, Foyer
Sewer: Public Sewer
SQFT Above Finished: 1524
SQFT Total Finished: 1524
Structure Type: Unit/Flat/Apartment
Total Garage/Parking Spaces: 1
Water: Public
Local Schools
High School: WEST POTOMAC
School District: FAIRFAX COUNTY PUBLIC SCHOOLS
Listed By / Shown By
Listed By
Agency Name: Hatch Property Management and Sales, LLC
Agency Phone: 7039662232
Shown By
Agency Title: Montague Miller & Co. Realtors
Agency Phone: 800.793.5393

7134 Huntley Creek Place, Unit 71B | MLS# VAFX2325452
This property located at 7134 Huntley Creek Place, Unit 71B, Alexandria, VA 22306 is currently listed for rent with an asking price of $3,078 / Monthly. Huntley Creek Place, Unit 71B is located within the FAIRFAX COUNTY PUBLIC SCHOOLS school district. Search Alexandria real estate on www.montaguemiller.com today.