


BEDS3
BATHS2 full
SQUARE FEET2,730
MLS#VASP2042100
STATUSACTIVE
PROPERTY TYPEResidential - Single Family
SUBDIVISIONTHE MEADOWS AT SUNSET RIDGE
SCHOOLSPOTSYLVANIA COUNTY PUBLIC SCHOOLS
Property Description
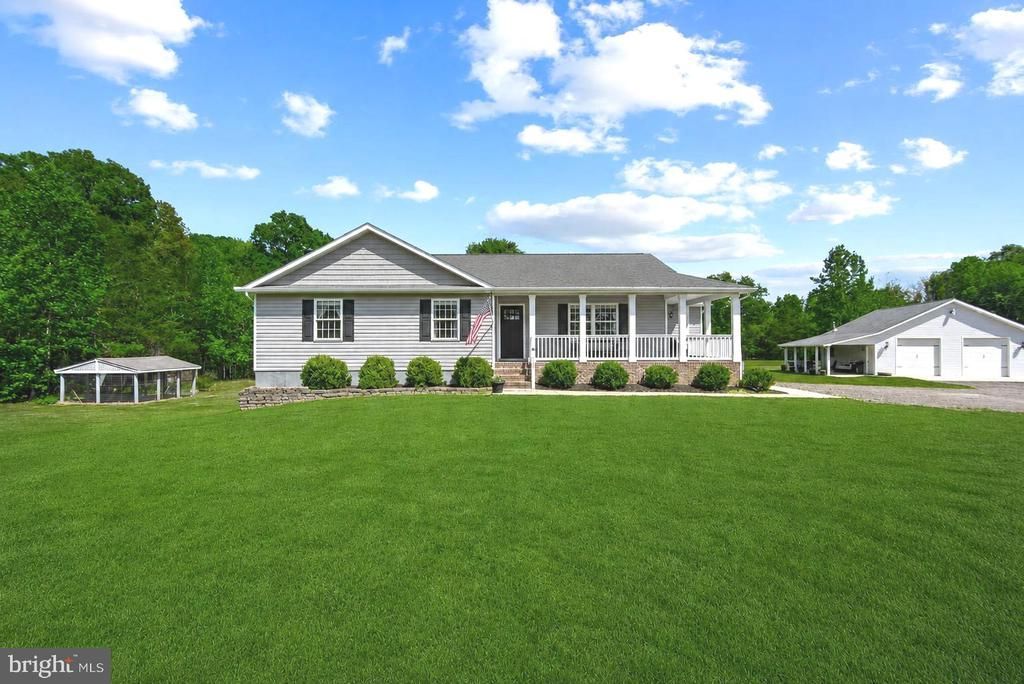
Your mini farm dream starts here! Nestled on 5 beautiful acres of open pasture and wooded privacy, this renovated one level rancher with a basement offers the perfect blend of country living and modern farmhouse charm. Pull down the private drive and instantly feel at home. Inside, you’ll love the open floorplan featuring LVP flooring, shiplap accents, barn doors, custom trim, updated lighting, and tons of natural light throughout. The spacious country kitchen includes stainless steel appliances, farmhouse sink, side island, and plenty of prep space for gatherings large and small. Living room area and large vaulted family room area with brick gas fireplace. Ceiling fans in the bedrooms and plenty of room for all with a fully finished walkout basement with recreation space, bath rough in, and extra storage. Outside is where this property truly shines. Mature landscaping and wide open spaces. Bring the animals, ATVs, and outdoor toys! The property features a fenced pasture with black split rail fencing, custom built chicken coop, goat pen, four-wheeler trails, and endless room to roam. The oversized detached garage has plenty of room for storage, a workshop area and wood stove. In addition the garage has a covered concrete patio that is perfect for entertaining, or hanging out with the family. NO HOA! All this while being conveniently located near the new Kalahari Waterpark, Spotsylvania Courthouse, Rt 1, shopping, dining, and Fredericksburg. Privacy. Land. Modern updates. Endless possibilities. This is the lifestyle you have been waiting for. Schedule a showing before its too late!
Property Features
Property Type: Residential - Single Family
Basement: Connecting Stairway, Side Entrance, Full, Walkout Level
Basement: Yes
Cooling: Ceiling Fan(s), Heat Pump(s)
Fireplaces: 1
Fuel Type: Electric
Garage: 3
Heating: Heat Pump(s)
Home Style: Ranch/Rambler, Raised Ranch/Rambler
Lot Size: 5.00 Acres
Roof Type: Asphalt
Stories: 2.0
Taxes: $3,729
Year Built: 2009
Feature Descriptions
Accessibility: Level Entry - Main
Additional Structures: Above Grade, Below Grade
Appliances: Dishwasher, Icemaker, Microwave, Oven/Range - Electric, Refrigerator, Water Heater
Days on Site: 6
Exterior: Exterior Lighting, Extensive Hardscape, Outbuilding(s)
Exterior: Vinyl Siding
Fencing: Wood, Split Rail
Fireplace: Gas/Propane, Brick, Mantel(s)
Flooring: Luxury Vinyl Plank, Partially Carpeted
Interior: Dining Area, Entry Level Bedroom, Primary Bath(s), Attic, Bathroom - Tub Shower, Carpet, Ceiling Fan(s), Combination Kitchen/Dining, Crown Moldings, Combination Dining/Living, Family Room Off Kitchen, Floor Plan - Open, Kitchen - Country, Kitchen - Island, Recessed Lighting, Wainscotting
Lot: Backs to Trees, Cleared
Lot Dimensions: 5.00 Acre(S)
Parking Features: Gravel Driveway
Parking Notes: 9 Total Parking Spaces
Rooms: Living Room, Dining Room, Primary Bedroom, Bedroom 2,Bedroom 3,Kitchen, Family Room, Great Room, Laundry
Sewer: Septic = # of BR
Special View Info: Trees/Woods
SQFT Above Finished: 1930
SQFT Below Finished: 800
SQFT Total Finished: 2730
Structure Type: Detached
Total Garage/Parking Spaces: 9
Utilities: Cable TV Available
Water: Well
Windows: Vinyl Clad, Insulated, Screens
Room Sizes
Living Room: 16 x 12 Level - Main
Dining Room: 11 x 14 Level - Main
Primary Bedroom: 16 x 12 Level - Main
Bedroom 2: 13 x 14 Level - Main
Bedroom 3: 14 x 10 Level - Main
Kitchen: 10 x 10 Level - Main
Local Schools
High School: SPOTSYLVANIA
Middle School: POST OAK
Elementary School: RIVERVIEW
School District: SPOTSYLVANIA COUNTY PUBLIC SCHOOLS
Listed By / Shown By
Listed By
Agency Name: Real Broker, LLC
Agency Phone: 8554500442
Shown By
Agency Title: Montague Miller & Co. Realtors
Agency Phone:

Estimate Your Payment
Estimated Payment
$ 1,783.33 per month $1,301.96 Principal & Interest $310.75 Property Tax $170.63 Homeowner's Insurance
7133 Sunset Road | MLS# VASP2042100
This single family home located at 7133 Sunset Road, Spotsylvania, VA 22551 is currently listed for sale with an asking price of $585,000. This property was built in 2009 and has 3 bedrooms and 2 full baths with 2730 sq. ft. Sunset Road is located in the THE MEADOWS AT SUNSET RIDGE subdivision within the SPOTSYLVANIA COUNTY PUBLIC SCHOOLS school district. Search THE MEADOWS AT SUNSET RIDGE real estate on www.montaguemiller.com today.