


BEDS4
BATHS2 full
SQUARE FEET1,584
MLS#VALO2126250
STATUSPENDING
PROPERTY TYPEResidential - Single Family
SUBDIVISIONSTERLING PARK
SCHOOLLOUDOUN COUNTY PUBLIC SCHOOLS
Property Description
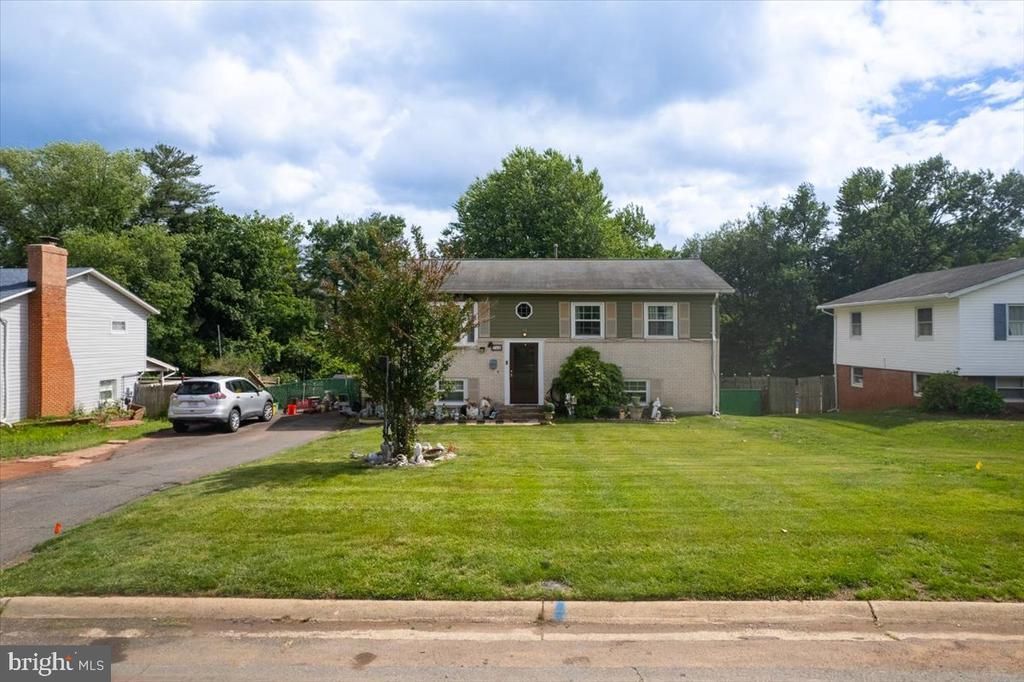
Charming 4-Bedroom, 2 Bath Single-Family Home with No HOA – Prime Location Near Route 28 & Dulles Airport **** Open House Sun, June 7th 1-3pm **** Enjoy the perfect combination of privacy, convenience, and value in this well-maintained 4-bedroom, 2-bath single-family home with no HOA, ideally located just minutes from Route 28, Dulles International Airport, major commuter routes, shopping, dining, and employment centers. Situated on a large, flat lot backing to woods and a golf course, this raised ranch offers peaceful views and plenty of outdoor space. The upper level features three bedrooms, a full bath, a spacious living room, dining area, and kitchen. The kitchen opens to a large TREX deck with composite railings, overlooking the fenced backyard—perfect for entertaining, relaxing, or enjoying the scenic setting. The walk-out lower level includes a fourth bedroom, full bath, recreation room, laundry area, and a generous storage room, providing flexible space for guests, a home office, or multi-generational living. Step directly outside to a concrete patio and expansive backyard. Parking is a standout feature with a driveway accommodating up to four vehicles, making it ideal for work trucks, contractor vehicles, RVs, or recreational equipment. Additional highlights include gas heat and hot water, along with numerous major updates for peace of mind: Many Updates: Roof & gutters 2013, TREX Deck 2013, Windows 2015, Hot water 2018, HVAC 2018, Siding 2018, front door 2018, Kitchen appliances: Refrigerator 2020, Dishwasher 2021, Stove 2022, Washer & Dryer 2019. Seller will remove closets in the third bedroom and professionally patch and paint the room upon ratification of a contract. A rare opportunity to own a move-in-ready home with no HOA, ample parking, a private wooded setting, and unbeatable access to Route 28, Dulles Airport, and the surrounding Northern Virginia employment corridor.
Property Features
Property Type: Residential - Single Family
Basement: Yes
Basement: Daylight, Partial, Fully Finished, Outside Entrance, Interior Access, Walkout Level
Cooling: Central A/C, Ceiling Fan(s)
Fuel Type: Natural Gas
Heating: Forced Air
Home Style: Split Foyer, Raised Ranch/Rambler
Lot Size: 0.23 Acres
Roof Type: Asphalt
Stories: 2.0
Taxes: $4,512
Year Built: 1963
Feature Descriptions
Additional Structures: Above Grade, Below Grade
Appliances: Disposal, Dryer, Icemaker, Refrigerator, Stove, Washer
Days on Site: 47
Exterior: Vinyl Siding
Fencing: Fully
Flooring: Solid Hardwood
Interior: Ceiling Fan(s), Dining Area, Wood Floors, Bathroom - Tub Shower
Lot: Backs to Trees
Lot Dimensions: 0.23 Acre(S)
Parking Features: Asphalt Driveway
Parking Notes: 4 Total Parking Spaces
Pet Restrictions: Cats OK, Dogs OK
Rooms: Living Room, Dining Room, Primary Bedroom, Bedroom 2,Bedroom 3,Bedroom 4,Kitchen, Family Room, Den, Bathroom 2
Sewer: Public Sewer
Special View Info: Golf Course, Trees/Woods
SQFT Above Finished: 936
SQFT Below Finished: 648
SQFT Total Finished: 1584
Structure Type: Detached
Total Garage/Parking Spaces: 4
Utilities: Under Ground
Water: Public
Windows: Double Hung
Local Schools
High School: PARK VIEW
Middle School: STERLING
Elementary School: STERLING
School District: LOUDOUN COUNTY PUBLIC SCHOOLS
Listed By / Shown By
Listed By
Agency Name: EXP Realty, LLC
Agency Phone: 8668257169
Shown By
Agency Title: Montague Miller & Co. Realtors
Agency Phone:

Estimate Your Payment
Estimated Payment
$ 1,924.10 per month $1,368.72 Principal & Interest $376.00 Property Tax $179.38 Homeowner's Insurance
713 W Holly Avenue | MLS# VALO2126250
This single family home located at 713 W Holly Avenue, Sterling, VA 20164 is currently listed for sale with an asking price of $615,000. This property was built in 1963 and has 4 bedrooms and 2 full baths with 1584 sq. ft. W Holly Avenue is located in the STERLING PARK subdivision within the LOUDOUN COUNTY PUBLIC SCHOOLS school district. Search STERLING PARK real estate on www.montaguemiller.com today.