



BEDS3
BATHS2 full
SQUARE FEET1,838
MLS#367737
STATUS
PROPERTY TYPEResidential - Single Family
SUBDIVISIONCollege Hill
SCHOOLLynchburg
Property Description
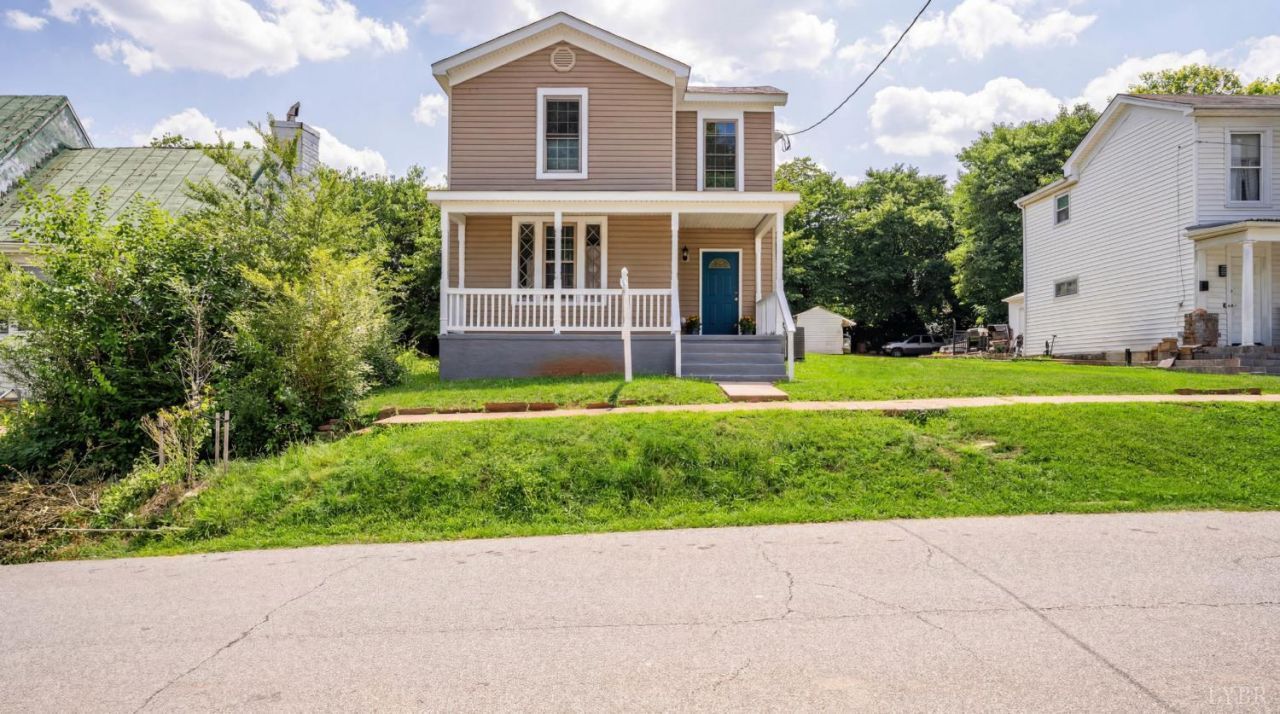
A restored 1890 two-story with the character intact & the systems updated including a new roof just 12 minutes from Liberty University. The showpiece is the staircase: original turned newel post, spindles, & treads, freshly restored & paired w/ a modern lantern pendant in the entry. Inside, the main level opens into a bright living room anchored by a decorative mantel. The kitchen makes a statement with bold blue cabinetry, new stainless refrigerator, new range, & new hood. A walk-in pantry with built-in shelving sits just off the kitchen rare storage for a home of this era. Enjoy the primary bedroom on the main floor w/ generous natural light. Upstairs, two additional bedrooms share a full bath, & one features a striking triple-window arrangement with diamond-pane accents. Recent updates include new interior paint throughout, aluminum-wrapped exterior trim, a freshly painted covered front porch, new light fixtures, & updated flooring across the main level.
Property Features
Property Type: Residential - Single Family
Basement: Yes
Cooling: Central Electric, Two-Zone
Heating: Heat Pump, Two-Zone
Home Style: Two Story
Lot Size: 0.18 Acres
Roof Type: Shingle
Stories: 2.0
Taxes: $1,229
Year Built: 1890
Amenities
Drywall
Main Level Bedroom
Porch
Feature Descriptions
Appliance Features: Range-Elec, Refrigerator
Basement Features: Partial
Days on Site: 60
Exterior: Vinyl Siding
Fireplace Features: Decorative/Non-Op
Laundry Features: Dryer Connection
Lot Dimensions: 0.1843 Acre(s)
Sewer: City
Water: City
Room Sizes
Primary: 15.250 x 15.0
Bedroom 2: 15.250 x 14.5
Bedroom 3: 16.0 x 15.250
Dining Room: 14.0 x 10.750
Kitchen: 9.750 x 8.0
Laundry Room: 8.5 x 5.0
Living Room: 15.0 x 15.5
Local Schools
School District: Lynchburg
Listed By / Shown By
Listed By
Agency Name: Keeton & Co Real Estate
Shown By
Agency Title: Montague Miller & Co. Realtors
Agency Phone: 800.793.5393

Estimate Your Payment
Estimated Payment
$ 568.10 per month $411.73 Principal & Interest $102.42 Property Tax $53.96 Homeowner's Insurance
713 Polk Street | MLS# 367737
This single family home located at 713 Polk Street, Lynchburg, VA 24504 is currently listed for sale with an asking price of $185,000. This property was built in 1890 and has 3 bedrooms and 2 full baths with 1838 sq. ft. Polk Street is located in the College Hill subdivision within the Lynchburg school district. Search College Hill real estate on www.montaguemiller.com today.