



BEDS4
BATHS2 full 1 partial
SQUARE FEET2,983
MLS#370182
STATUS
PROPERTY TYPEResidential - Single Family
SUBDIVISIONRiverside
SCHOOLLynchburg
Property Description
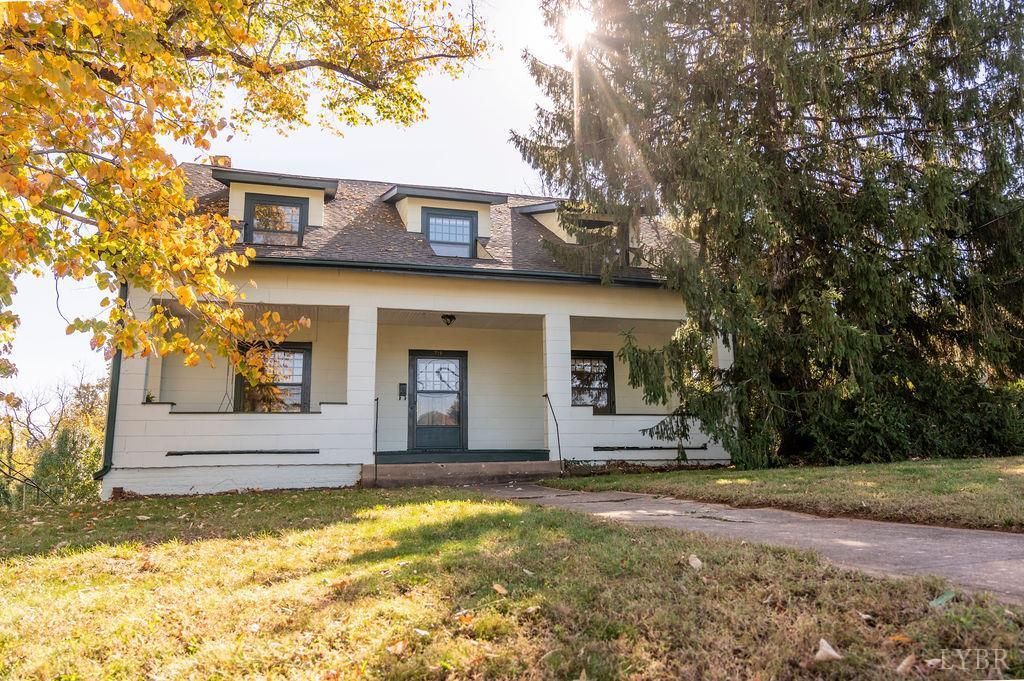
Built in 1917, 712 Riverside Drive offers nearly 3,000 square feet of vintage Craftsman charm, exquisite millwork and molding, lovely hardwood floors throughout, and a 1,500-square-foot walk-out basement for storage. Loved by one family for 58 years, this beautifully maintained four-bedroom home features a generous foyer, large dining room, spacious kitchen with breakfast nook and side deck, and expansive living room with a grand fireplace and adjoining office. Upstairs, four spacious bedrooms surround a welcoming landing and distinctive den with vintage 1970s wallpaper. Large original windows fill the home with light. Recent care includes fresh exterior paint, polished floors, deep cleaning, new bathroom flooring, and a new sewer line. Set back on over half an acre beneath mature shade trees, the inviting front porch welcomes Virginia's changing seasons. Near Rivermont's shops and dining, this cherished home awaits its next chapter and your personal touch.
Property Features
Property Type: Residential - Single Family
Basement: Yes
Cooling: Heat Pump
Heating: Forced Warm Air-Gas, Heat Pump
Home Style: Craftsman
Lot Size: 0.67 Acres
Roof Type: Shingle
Stories: 2.0
Taxes: $2,388
Year Built: 1917
Amenities
Ceiling Fan(s)
Great Room
Deck
Porch
Front Porch
Feature Descriptions
Appliance Features: Dishwasher, Dryer, Microwave, Range-Elec, Refrigerator, Water Purifier
Basement Features: Full, Walkout
Days on Site: 3
Exterior: Wood Siding
Fireplace Features: 1 Fireplace, Gas Log, Great Room
Laundry Features: Basement, Laundry Room
Lot Dimensions: 0.6693 Acre(s)
Sewer: City
Water: City
Room Sizes
Primary: 15.0 x 14.0
Bedroom 2: 15.0 x 14.0
Bedroom 3: 15.0 x 14.0
Bedroom 4: 15.0 x 14.0
Breakfast Room: 15.0 x 8.0
Dining Room: 14.0 x 15.0
Kitchen: 15.0 x 11.0
Living Room: 35.0 x 15.0
Office: 18.0 x 9.0
Local Schools
School District: Lynchburg
Listed By / Shown By
Listed By
Agency Name: Lynchburg's Finest Team LLC
Shown By
Agency Title: Montague Miller & Co. Realtors
Agency Phone: 800.793.5393

Estimate Your Payment
Estimated Payment
$ 1,054.61 per month $756.47 Principal & Interest $199.00 Property Tax $99.14 Homeowner's Insurance
712 Riverside Drive | MLS# 370182
This single family home located at 712 Riverside Drive, Lynchburg, VA 24503 is currently listed for sale with an asking price of $339,900. This property was built in 1917 and has 4 bedrooms and 2 full and 1 partial baths with 2983 sq. ft. Riverside Drive is located in the Riverside subdivision within the Lynchburg school district. Search Riverside real estate on www.montaguemiller.com today.