


BEDS3
BATHS1 full
SQUARE FEET1,040
MLS#VAFX2329244
STATUSACTIVE
PROPERTY TYPEResidential - Single Family
SUBDIVISIONWOODLEY
SCHOOLFAIRFAX COUNTY PUBLIC SCHOOLS
Property Description
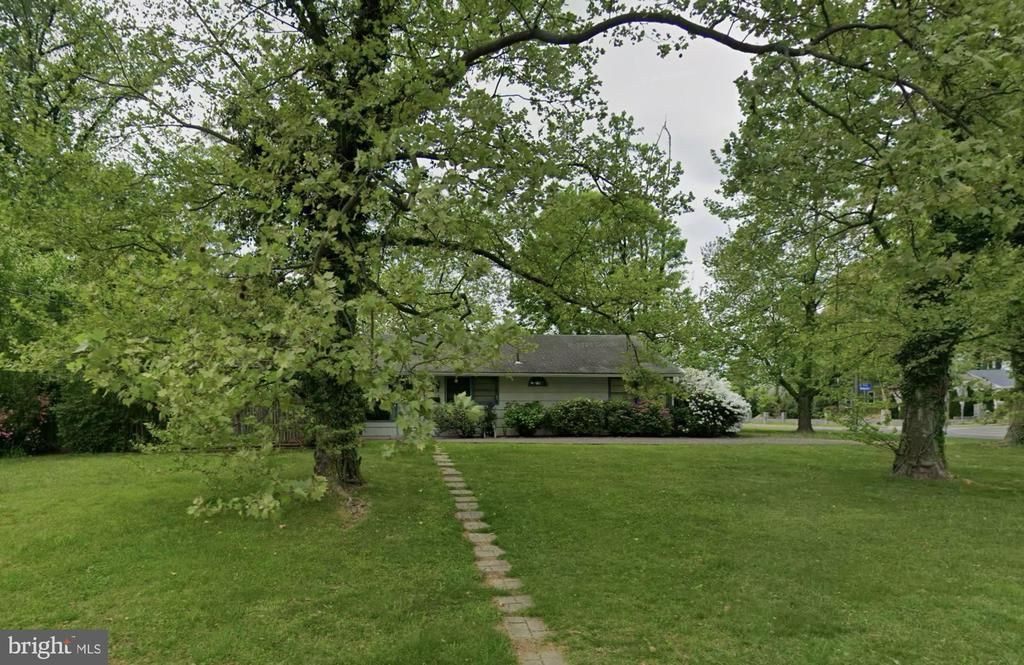
Priced $100K below market for a fast, as-is close. This 3BR/1BA, 1,040 sq ft rambler sits on a premium 0.28-acre corner lot with direct main-road access, in the sought-after, non-HOA Jefferson Village neighborhood — a huge plus for builders eyeing visibility and buildability. Multiple new-construction homes have already gone up on this same street, proof that this block is actively transitioning and comps are climbing fast. Location is unbeatable: minutes to Route 50, I-495, I-66, East Falls Church Metro, Mosaic District, Tysons Corner, and Eden Center. Move fast on a rebuild/flip, or hold it as a liveable rental — solid mid-century bones, just needs cosmetic work to shine. As-is sale, quick settlement preferred. This is an AS-IS sale. Here's the move: get this under contract before the next new build on the street resets the comps even higher.
Property Features
Property Type: Residential - Single Family
Cooling: Central A/C
Fireplaces: 1
Fuel Type: Natural Gas
Heating: Radiator
Home Style: Ranch/Rambler
Lot Size: 0.28 Acres
Roof Type: Asphalt, Composite, Shingle
Stories: 1.0
Taxes: $7,262
Year Built: 1951
Feature Descriptions
Additional Structures: Above Grade, Below Grade
Appliances: Dryer, Washer, Disposal, Refrigerator, Stove
Exterior: Wood Siding
Fireplace: Screen
Flooring: Hardwood, Ceramic Tile
Interior: Ceiling Fan(s)
Lot Dimensions: 0.28 Acre(S)
Parking Notes: 1 Total Parking Spaces
Sewer: Public Sewer
SQFT Above Finished: 1040
SQFT Total Finished: 1040
Structure Type: Detached
Total Garage/Parking Spaces: 1
Water: Public
Local Schools
High School: FALLS CHURCH
Elementary School: WESTLAWN
School District: FAIRFAX COUNTY PUBLIC SCHOOLS
Listed By / Shown By
Listed By
Agency Name: EXP Realty, LLC
Agency Phone: 8668257169
Shown By
Agency Title: Montague Miller & Co. Realtors
Agency Phone:

Estimate Your Payment
Estimated Payment
$ 1,863.53 per month $1,112.56 Principal & Interest $605.17 Property Tax $145.80 Homeowner's Insurance
7117 Oak Ridge Road | MLS# VAFX2329244
This single family home located at 7117 Oak Ridge Road , Falls Church, VA 22042 is currently listed for sale with an asking price of $499,900. This property was built in 1951 and has 3 bedrooms and 1 full baths with 1040 sq. ft. Oak Ridge Road is located in the WOODLEY subdivision within the FAIRFAX COUNTY PUBLIC SCHOOLS school district. Search WOODLEY real estate on www.montaguemiller.com today.