



BEDS5
BATHS3 full
SQUARE FEET2,344
MLS#VAFX2329270
STATUSACTIVE
PROPERTY TYPEResidential - Single Family
SUBDIVISIONROLLING VALLEY
SCHOOLFAIRFAX COUNTY PUBLIC SCHOOLS
Property Description
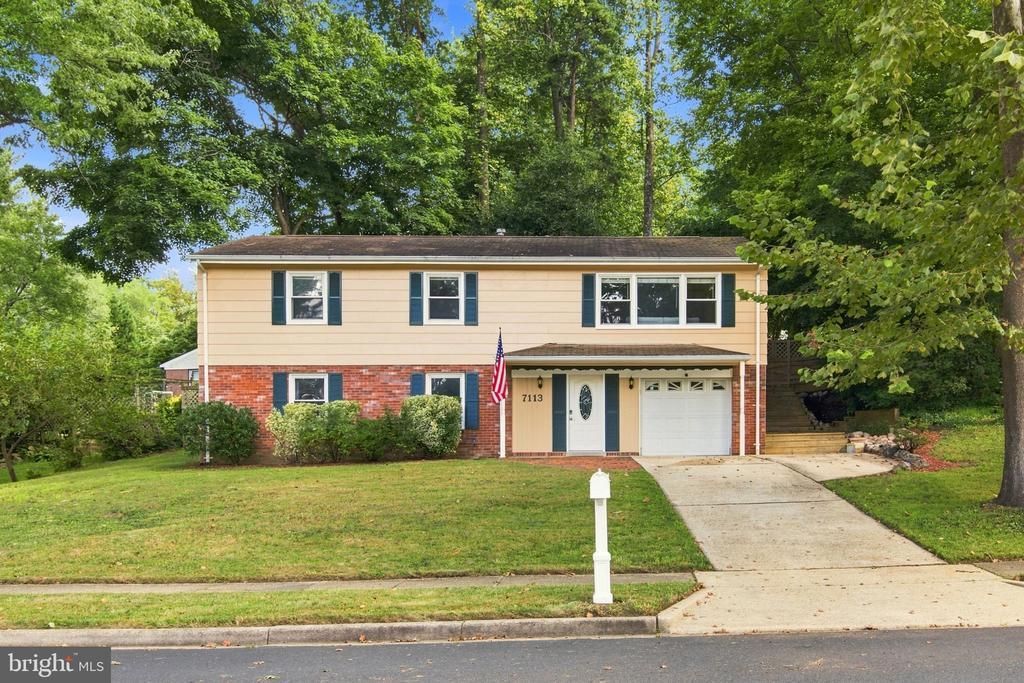
Welcome home to this beautifully maintained and thoughtfully updated residence in the heart of West Springfield, where pride of ownership shines throughout. Lovingly cared for by the original owner since new, this spacious five-bedroom, three-bath home offers the perfect blend of comfort, functionality, and convenience. Inside, you'll immediately appreciate the freshly refinished genuine hardwood floors, fresh paint, and generous room sizes throughout. All five bedrooms are remarkably spacious, including three bedrooms on the main level and two additional bedrooms on the lower level, providing flexible living options for multi-generational households, guests, home offices, or hobby spaces. The inviting kitchen is designed for both everyday living and entertaining, featuring abundant counter space, recessed lighting, under-cabinet LED lighting, a stylish backsplash installed less than two years ago, a wine cooler, and updated appliances including a refrigerator approximately one year old, oven and microwave approximately three years old, and dishwasher approximately four years old. Along with gas cooking, the convection oven even includes an air fryer feature, making meal preparation a breeze. The spacious lower-level recreation room serves as a wonderful gathering space, complete with a cozy gas fireplace featuring a ventless, no-flue design. The primary suite offers a private retreat with its own full bath and relaxing Jacuzzi tub. In total, the home features three full bathrooms, including two on the main level and one on the lower level. Major system updates provide peace of mind, including a new hot water heater, upgraded skylights, rebuilt chimney, recent gutters, 20-year double-pane windows, approximately five-year-old lower-level HVAC air handler, and a two-year-old 3-ton outdoor compressor. Even the oversized one-car garage has been enhanced with both heating and air conditioning, creating a comfortable year-round workspace. Step outside and discover your own backyard oasis. The fully fenced yard is beautifully complemented by extensive hardscaping and mature landscaping, creating the perfect setting for outdoor entertaining, gardening, or simply relaxing in privacy. Recent exterior paint and new shutters add to the home's outstanding curb appeal. Beyond the property itself, the location is truly exceptional. Nestled within an established community known for its welcoming atmosphere, you'll enjoy the convenience of nearby shopping, dining, commuter routes, and a short walk to beautiful local parks and green spaces. This is a rare opportunity to own a meticulously cared-for home in one of West Springfield's most desirable neighborhoods. Showings begin on Thursday, September 17th!!
Property Features
Property Type: Residential - Single Family
Basement: Yes
Basement: Front Entrance, Windows, Garage Access, Fully Finished
Cooling: Ceiling Fan(s), Central A/C
Fireplaces: 1
Fuel Type: Natural Gas
Garage: 1
Heating: Central
Home Style: Traditional
Lot Size: 0.21 Acres
Stories: 2.0
Taxes: $8,584
Year Built: 1969
Feature Descriptions
Additional Structures: Above Grade, Below Grade
Appliances: Built-In Microwave, Dishwasher, Disposal, Dryer, Microwave, Oven/Range - Gas, Refrigerator, Stainless Steel Appliances, Washer, Water Heater
Days on Site: 10
Exterior: Mixed
Exterior: Extensive Hardscape, Exterior Lighting, Stone Retaining Walls
Fencing: Fully
Interior: Attic, Attic/House Fan, Bathroom - Jetted Tub, Bathroom - Stall Shower, Breakfast Area, Built-Ins, Ceiling Fan(s), Combination Kitchen/Dining, Crown Moldings, Entry Level Bedroom, Family Room Off Kitchen, Floor Plan - Traditional, Kitchen - Table Space, Kitchen - Gourmet, Primary Bath(s), Recessed Lighting, Skylight(s), Upgraded Countertops, Window Treatments, Wood Floors
Lot: Landscaping, Rear Yard
Lot Dimensions: 0.21 Acre(S)
Parking Features: Asphalt Driveway
Parking Notes: 4 Total Parking Spaces
Sewer: Public Sewer
SQFT Above Finished: 1344
SQFT Below Finished: 1000
SQFT Total Finished: 2344
Structure Type: Detached
Total Garage/Parking Spaces: 4
Water: Public
Local Schools
High School: WEST SPRINGFIELD
Middle School: IRVING
Elementary School: HUNT VALLEY
School District: FAIRFAX COUNTY PUBLIC SCHOOLS
Listed By / Shown By
Listed By
Agency Name: Samson Properties
Agency Phone: 7033788810
Shown By
Agency Title: Montague Miller & Co. Realtors
Agency Phone: 800.793.5393

Estimate Your Payment
Estimated Payment
$ 2,641.02 per month $1,702.56 Principal & Interest $715.33 Property Tax $223.13 Homeowner's Insurance
7113 Galgate | MLS# VAFX2329270
This single family home located at 7113 Galgate, Springfield, VA 22152 is currently listed for sale with an asking price of $765,000. This property was built in 1969 and has 5 bedrooms and 3 full baths with 2344 sq. ft. Galgate is located in the ROLLING VALLEY subdivision within the FAIRFAX COUNTY PUBLIC SCHOOLS school district. Search ROLLING VALLEY real estate on www.montaguemiller.com today.