


BEDS4
BATHS2 full
SQUARE FEET2,738
MLS#VAFX2321286
STATUSACTIVE UNDER CONTRACT
PROPERTY TYPEResidential - Single Family
SUBDIVISIONCRESTWOOD MANOR
SCHOOLFAIRFAX COUNTY PUBLIC SCHOOLS
Property Description
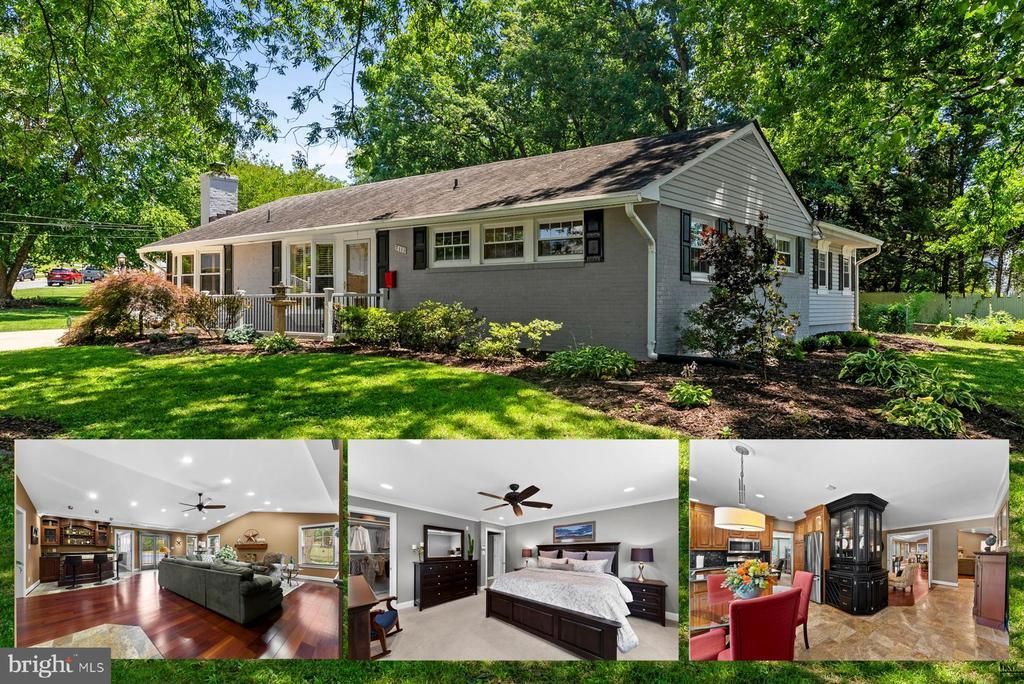
Truly A Must See! More than 2,700 sq ft of living space all on one level with NO STEPS! Custom builder's own home has been completely updated with luxurious finishes and materials! Large primary bedroom with WIC, the additional bedrooms, and the bonus room offer a very flexible floor plan. Massive "Great Room" with custom wet bar, built-in entertainment center, and vaulted ceiling. Kitchen with eat-in area, separate dining area with custom built-ins, and a den with a gas fireplace. Separate laundry room. Large concrete driveway and flexible sports court! Incredible location and convenience. Call Agent with any questions.
Property Features
Property Type: Residential - Single Family
Cooling: Central A/C
Fireplaces: 1
Fuel Type: Natural Gas
Heating: Forced Air
Home Style: Ranch/Rambler
Lot Size: 0.35 Acres
Stories: 1.0
Taxes: $8,887
Year Built: 1959
Feature Descriptions
Accessibility: 2+ Access Exits, Entry Slope <1', Level Entry - Main, No Stairs
Additional Structures: Above Grade, Below Grade
Appliances: Built-In Microwave, Built-In Range, Dishwasher, Disposal, Dryer, Exhaust Fan, Freezer, Icemaker, Oven/Range - Gas, Refrigerator, Stainless Steel Appliances, Washer
Days on Site: 34
Electric: 200+ Amp Service
Exterior: Brick, Vinyl Siding
Exterior: Extensive Hardscape, Sport Court
Fireplace: Gas/Propane
Flooring: Engineered Wood, Ceramic Tile
Interior: Attic, Bar, Built-Ins, Ceiling Fan(s), Crown Moldings, Dining Area, Entry Level Bedroom, Floor Plan - Open, Floor Plan - Traditional, Kitchen - Eat-In, Recessed Lighting, Upgraded Countertops, Walk-in Closet(s), Wet/Dry Bar, Window Treatments, Wood Floors
Lot: Corner
Lot Dimensions: 0.35 Acre(S)
Parking Features: Concrete Driveway
Parking Notes: 4 Total Parking Spaces
Sewer: Public Sewer
SQFT Above Finished: 2738
SQFT Total Finished: 2738
Structure Type: Detached
Total Garage/Parking Spaces: 4
Water: Public
Windows: Double Hung, Double Pane, Bay/Bow, Screens
Local Schools
High School: ANNANDALE
Middle School: POE
Elementary School: ANNANDALE TERRACE
School District: FAIRFAX COUNTY PUBLIC SCHOOLS
Listed By / Shown By
Listed By
Agency Name: Long & Foster Real Estate, Inc.
Agency Phone: 7035732600
Shown By
Agency Title: Montague Miller & Co. Realtors
Agency Phone:

Estimate Your Payment
Estimated Payment
$ 2,943.16 per month $1,947.37 Principal & Interest $740.58 Property Tax $255.21 Homeowner's Insurance
7111 Cindy Lane | MLS# VAFX2321286
This single family home located at 7111 Cindy Lane, Annandale, VA 22003 is currently listed for sale with an asking price of $875,000. This property was built in 1959 and has 4 bedrooms and 2 full baths with 2738 sq. ft. Cindy Lane is located in the CRESTWOOD MANOR subdivision within the FAIRFAX COUNTY PUBLIC SCHOOLS school district. Search CRESTWOOD MANOR real estate on www.montaguemiller.com today.