



BEDS3
BATHS2 full 1 partial
SQUARE FEET1,526
MLS#VAST2053648
STATUSACTIVE
PROPERTY TYPERental - Townhouse
SUBDIVISIONAZALEA WOODS
SCHOOLSTAFFORD COUNTY PUBLIC SCHOOLS
Property Description
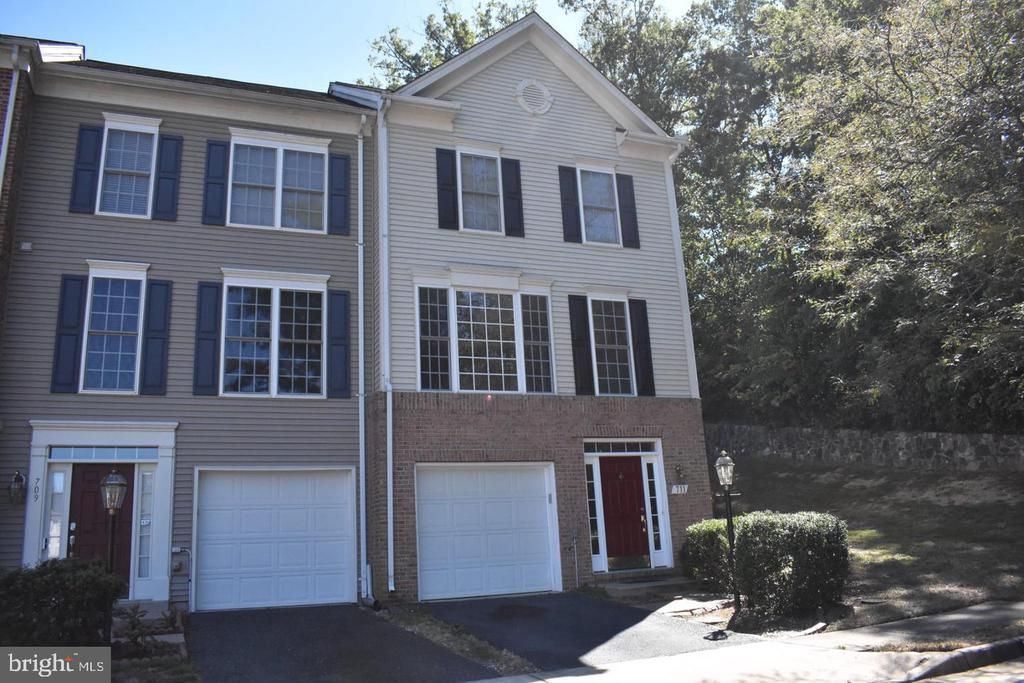
North Stafford Finest... Well Maintained 3 Bedroom 2.5 Bathroom End Unit Townhome, 1,520+ SqFt. Home Offers 3 Complete Levels Of Living Space With A Separate Office/Study/Den Area, Open Floor Plan Features Formal Living Room with Gorgeous Hardwood Flooring Throughout Home And Brand New Carpeting In Bedrooms. Modern Day Kitchen Is Equipped With 42" Cabinets, Granite Countertops And Appliances To Include Built-In Microwave Oven, Refrigerator, Gas Stove/Oven, Dishwasher, Garbage Disposal, And Breakfast Nook Area. Bright Sunroom/Morning Room Is Perfect For Relaxation & Entertainment. Primary Bedroom Features Vaulted Ceiling, Spacious Closet Area Along With The Primary Bathroom That Offer Separate Shower Stall/Soaking Tub And Dual Sinks/Vanity and Ceramic Tile Flooring. Home Conveniently Features Washer & Dryer Unit (As-Is Condition), 1-Car Garage With Reserved Guest Parking Space. Fenced Backyard And Stamped Concrete Patio. Convenient To Nearby Shopping, Restaurants, Schools, I95/Route 1, VRE (Virginia Rail Express), Etc. Owner Is A Licensed Realtor. Pets small dogs, Considered Case By Case With A $300 Non-Refundable Fee Per Pet. limit 30 lbs. limit (NO CATS OR SMOKING PERMITTED) Tenant Pays $100 Repair Deductible Per Service Call. All Applicants Must Use BPM Rental Application Packet. $75 Application Fee per Adult. This Can Be Zelle. Apply Today!
Property Features
Property Type: Rental - Townhouse
Basement: Daylight, Partial, Fully Finished, Garage Access, Heated
Basement: Yes
Cooling: Ceiling Fan(s), Central A/C
Fuel Type: Natural Gas
Garage: 1 car attached
Heating: Central, Forced Air
Home Style: Colonial
Lot Size: 0.00 Acre(S)
Stories: 3.0
Year Built: 2004
Feature Descriptions
Additional Structures: Above Grade
Appliances: Built-In Microwave, Dryer, Oven/Range - Electric, Refrigerator, Washer
Days on Site: 5
Exterior: Exterior Lighting, Gutter System, Sidewalks, Street Lights
Exterior: Brick Veneer, Vinyl Siding
Interior: Bathroom - Stall Shower, Bathroom - Soaking Tub, Breakfast Area, Ceiling Fan(s), Combination Kitchen/Dining, Floor Plan - Open, Recessed Lighting, Walk-in Closet(s)
Lot Dimensions: 0.00 Acre(S)
Parking Features: Attached Garage, Driveway, Parking Lot, Assigned
Pet Restrictions: Breed Restrictions, Case by Case Basis, Dogs OK, Size/Weight Restriction, Number Limit
Rooms: Living Room, Primary Bedroom, Bedroom 2,Bedroom 3,Kitchen, Foyer, Breakfast Room, Sun/Florida Room, Laundry, Recreation Room, Utility Room, Bathroom 2,Primary Bathroom, Half Bath
Sewer: Public Sewer
SQFT Above Finished: 1526
SQFT Total Finished: 1526
Structure Type: End of Row/Townhouse
Total Garage/Parking Spaces: 1
Utilities: Natural Gas Available
Water: Public
Local Schools
School District: STAFFORD COUNTY PUBLIC SCHOOLS
Listed By / Shown By
Listed By
Agency Name: Banks Property Management & Sales
Agency Phone: 5403727272
Shown By
Agency Title: Montague Miller & Co. Realtors
Agency Phone: 800.793.5393

711 Galway Lane | MLS# VAST2053648
This property located at 711 Galway Lane, Stafford, VA 22554 is currently listed for rent with an asking price of $2,450 / Monthly. Galway Lane is located within the STAFFORD COUNTY PUBLIC SCHOOLS school district. Search Stafford real estate on www.montaguemiller.com today.