



BEDS5
BATHS4 full
SQUARE FEET3,820
MLS#368482
STATUS
PROPERTY TYPEResidential - Single Family
SUBDIVISIONNew Sandusky
SCHOOLLynchburg
Property Description
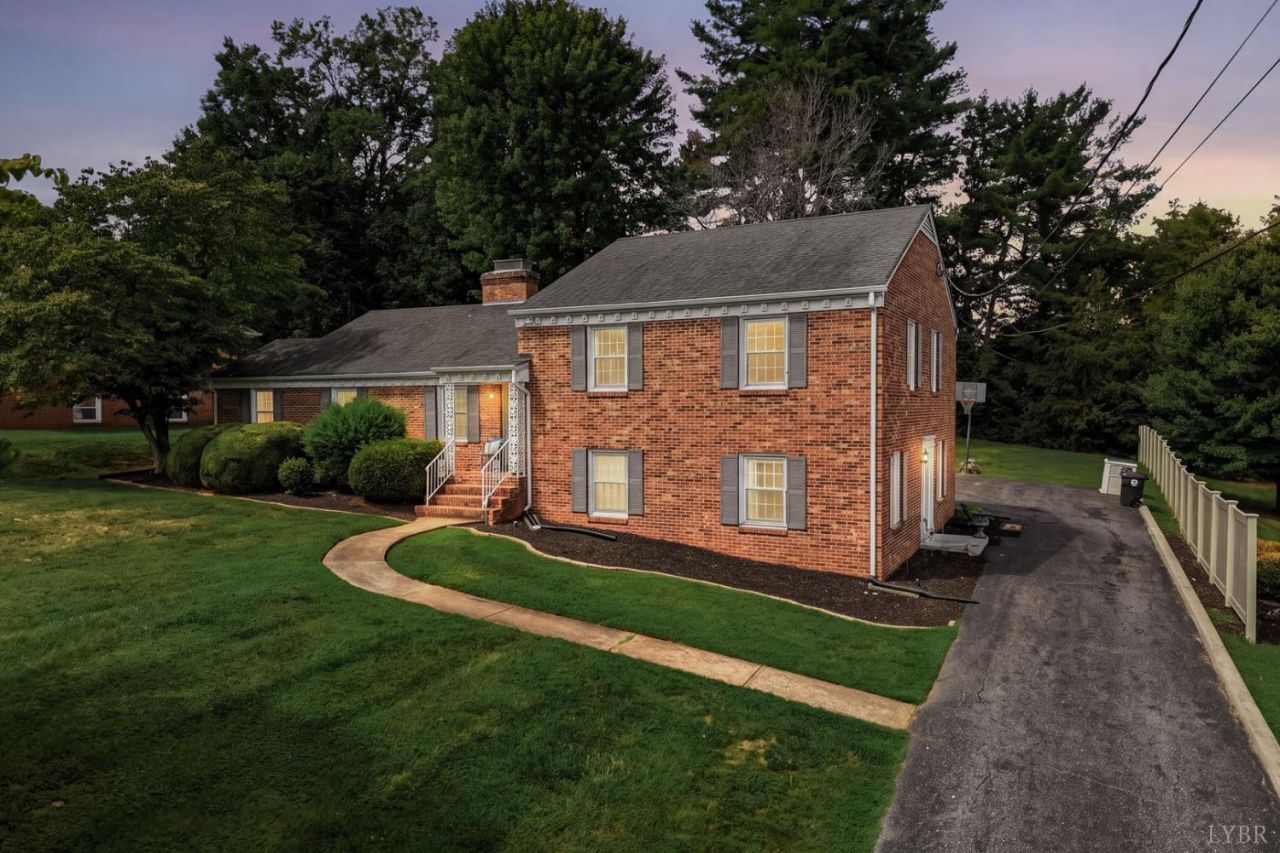
This massive all brick home situated in the Sandusky neighborhood offers over 3,000 sqft of living space, a flat yard and a full separate living space complete with kitchen, bedroom, bathroom, living room and laundry access. Here is your opportunity to house hack if you've been looking for something with income potential or need space for a family member. 4 beds and 3 full baths in the main house and an 800 sqft apartment with its own entrance. Large kitchen with a center island open to your family room with a gas fireplace. Upstairs there are three good size bedrooms with a primary suite. Enjoy the outdoors with the spacious screened in porch overlooking the level back yard. Hardwood floors, newer windows, a wet bar for entertaining downstairs are just some of what this home has to offer. Call today for this great chance to have part of your mortgage covered with plenty of space for the family!
Property Features
Property Type: Residential - Single Family
Basement: Yes
Cooling: Heat Pump
Heating: Heat Pump
Home Style: Split Level
Lot Size: 0.47 Acres
Roof Type: Shingle
Taxes: $2,988
Year Built: 1965
Amenities
Apartment
Cable Available
Cable Connections
Ceiling Fan(s)
High Speed Data Aval
Main Level Den
Primary Bed w/Bath
Separate Dining Room
Smoke Alarm
Tile Bath(s)
Wet Bar
Off-Street Parking
Paved Drive
Garden Space
Landscaped
Screened Porch
Storm Doors
Insulated Glass
Feature Descriptions
Appliance Features: Dishwasher, Microwave, Range-Elec, Refrigerator
Basement Features: Apartment, Exterior Entrance, Finished, Full, Game Room, Heated, Interior Entrance, Walkout
Days on Site: 73
Exterior: Brick
Fireplace Features: 2 Fireplaces, Den, Gas Log, Living Room
Laundry Features: Basement, Dryer Connection, Laundry Room, Washer Connections
Lot Dimensions: 0.4659 Acre(s)
Sewer: City
Water: City
Room Sizes
Primary: 14.0 x 13.0
Bedroom 2: 15.0 x 13.0
Bedroom 3: 12.0 x 11.0
Bedroom 4: 19.0 x 12.0
Bedroom 5: 14.0 x 12.0
Dining Room: 14.0 x 13.0
Family Room: 16.0 x 14.0
Kitchen: 14.0 x 14.0
Laundry Room: 13.0 x 12.0
Living Room: 20.0 x 14.0
Local Schools
School District: Lynchburg
Listed By / Shown By
Listed By
Agency Name: Elite Realty
Shown By
Agency Title: Montague Miller & Co. Realtors
Agency Phone: 800.793.5393

Estimate Your Payment
Estimated Payment
$ 1,186.67 per month $829.02 Principal & Interest $249.00 Property Tax $108.65 Homeowner's Insurance
711 Chinook | MLS# 368482
This single family home located at 711 Chinook, Lynchburg, VA 24502 is currently listed for sale with an asking price of $372,500. This property was built in 1965 and has 5 bedrooms and 4 full baths with 3820 sq. ft. Chinook is located in the New Sandusky subdivision within the Lynchburg school district. Search New Sandusky real estate on www.montaguemiller.com today.