


BEDS3
BATHS3 full 1 partial
SQUARE FEET1,717
MLS#VAAX2063804
STATUSPENDING
PROPERTY TYPERental - Townhouse
SUBDIVISIONPOTOMAC GREENS
SCHOOLALEXANDRIA CITY PUBLIC SCHOOLS
Property Description
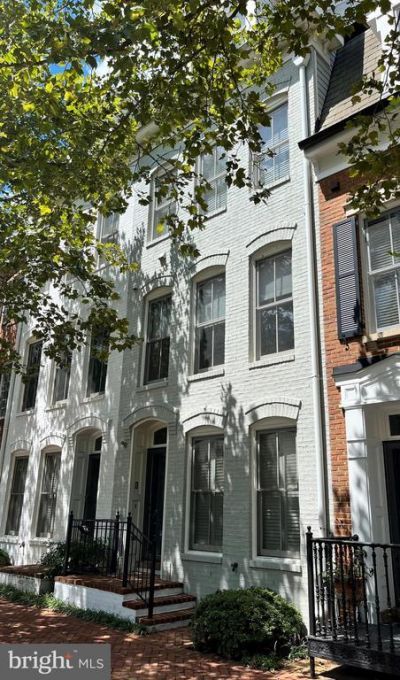
This Potomac Greens townhouse counts 4 levels, 3 bedrooms, 3.5 baths and features hardwood floors on main level, open floor plan with fireplace in living room, fully equipped kitchen with island and granite counters, half bath on main level, central air, wall-to-wall carpet on upper levels, washer/dryer, 2 car garage. The third floor features a primary bedroom suite with walk-in closet, double vanity, soaking tub and shower and a second bedroom with bathroom. The fourth floor features a sitting room, bedroom and full bathroom along with a rooftop terrace. The community offers a pool, gym and walking trails. Located off of the GW parkway and close to all Old Town attractions. Available mid-September!
Property Features
Property Type: Rental - Townhouse
Cooling: Central A/C
Fireplaces: 1
Fuel Type: Natural Gas
Garage: 2 car attached
Heating: Central, Forced Air
Home Style: Contemporary
Lot Size: 0.02 Acres
Roof Type: Slate
Stories: 4.0
Year Built: 2006
Feature Descriptions
Additional Structures: Above Grade, Below Grade
Appliances: Built-In Microwave, Dishwasher, Disposal, Dryer - Front Loading, Exhaust Fan, Icemaker, Oven/Range - Gas, Refrigerator, Washer - Front Loading
Community Amenities: Club House, Common Grounds, Community Center, Exercise Room, Fitness Center, Jog/Walk Path, Pool - Outdoor, Tot Lots/Playground
Days on Site: 7
Exterior: Brick, Vinyl Siding
Fireplace: Fireplace - Glass Doors, Gas/Propane, Mantel(s)
Flooring: Hardwood, Carpet, Ceramic Tile
HOA Fee: $0.00/Unknown
Interior: Breakfast Area, Carpet, Chair Railings, Combination Dining/Living, Dining Area, Floor Plan - Open, Kitchen - Eat-In, Kitchen - Gourmet, Kitchen - Island, Kitchen - Table Space, Pantry, Primary Bath(s), Bathroom - Soaking Tub, Bathroom - Stall Shower, Bathroom - Tub Shower, Upgraded Countertops, Walk-in Closet(s), Wood Floors
Lot Dimensions: 0.02 Acre(S)
Pet Restrictions: Case by Case Basis, Dogs OK, Breed Restrictions, Size/Weight Restriction, Pet Addendum/Deposit, Number Limit
Rent Includes: Trash Removal
Rooms: Living Room, Dining Room, Primary Bedroom, Sitting Room, Bedroom 2,Bedroom 3,Kitchen
Sewer: Public Sewer
Special View Info: Trees/Woods
SQFT Above Finished: 1717
SQFT Total Finished: 1717
Structure Type: Interior Row/Townhouse
Total Garage/Parking Spaces: 2
Water: Public
Room Sizes
Living Room: 11 x 13 Level - Main
Dining Room: 13 x 10 Level - Main
Kitchen: 14 x 11 Level - Main
Primary Bedroom: 14 x 11 Level - Upper 1
Bedroom 2: 12 x 10 Level - Upper 1
Sitting Room: 11 x 9 Level - Upper 2
Bedroom 3: 12 x 10 Level - Upper 2
Local Schools
High School: ALEXANDRIA CITY
Middle School: JEFFERSON-HOUSTON
Elementary School: JEFFERSON-HOUSTON
School District: ALEXANDRIA CITY PUBLIC SCHOOLS
Listed By / Shown By
Listed By
Agency Name: Seaport Properties LLC
Agency Phone: 7035190951
Shown By
Agency Title: Montague Miller & Co. Realtors
Agency Phone:

711 Carpenter Road | MLS# VAAX2063804
This property located at 711 Carpenter Road, Alexandria, VA 22314 is currently listed for rent with an asking price of $5,100 / Monthly. Carpenter Road is located within the ALEXANDRIA CITY PUBLIC SCHOOLS school district. Search Alexandria real estate on www.montaguemiller.com today.