



BEDS3
BATHS2 full
SQUARE FEET1,258
MLS#VAFX2346356
STATUSPENDING
PROPERTY TYPEResidential - Single Family
SUBDIVISIONSOUTHAMPTON
SCHOOLFAIRFAX COUNTY PUBLIC SCHOOLS
Property Description
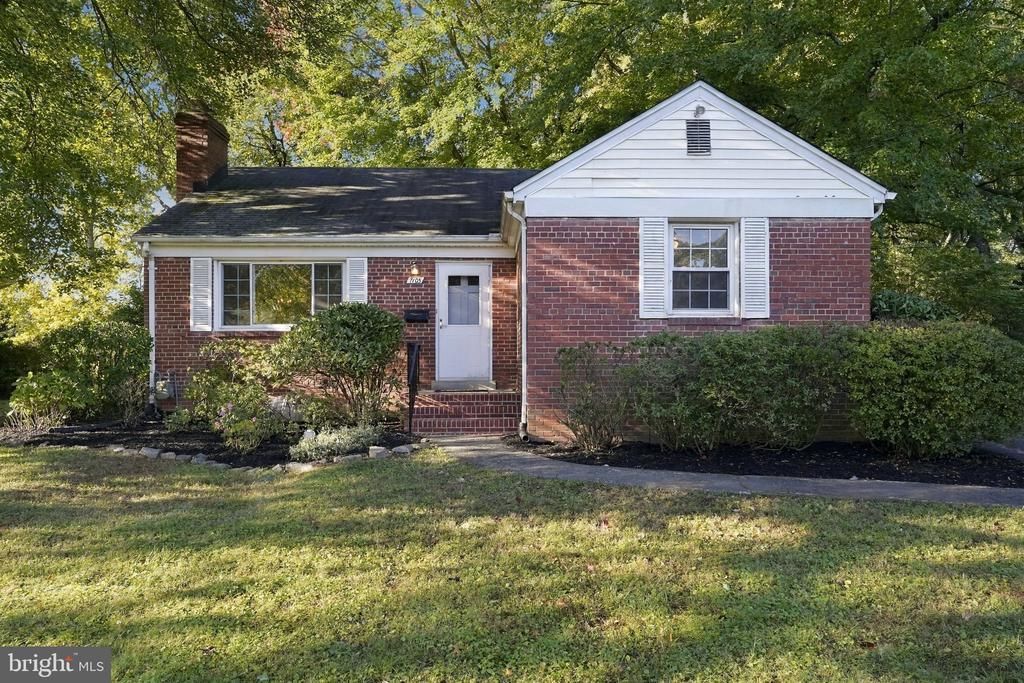
Exceptional opportunity in Falls Church! Set on a generous 0.35-acre lot, 7105 Eastman Dr offers exciting possibilities for builders, investors, and buyers envisioning their next home. The existing residence may be renovated and updated to suit your vision or considered for a potential teardown and new construction. Located in the sought-after Lemon Road Elementary, Longfellow Middle, and McLean High School pyramid, the property is conveniently situated near shopping, dining, parks, and major commuter routes. Bring your contractor, builder, or architect and explore the possibilities this property offers in a desirable Northern Virginia location. Buyer to verify school assignments and all development potential.
Property Features
Property Type: Residential - Single Family
Basement: Yes
Basement: Partially Finished
Cooling: Central A/C
Fuel Type: Natural Gas
Heating: Forced Air
Home Style: Colonial
Lot Size: 0.35 Acres
Stories: 1.0
Taxes: $10,004
Year Built: 1954
Feature Descriptions
Additional Structures: Above Grade
Days on Site: 5
Exterior: Cedar, Block
Lot Dimensions: 0.35 Acre(S)
Rooms: Living Room, Dining Room, Primary Bedroom, Bedroom 2,Bedroom 3,Kitchen, Basement, Bathroom 1,Bathroom 2
Sewer: Public Sewer
SQFT Above Finished: 1258
SQFT Total Finished: 1258
Structure Type: Detached
Water: Public
Room Sizes
Basement: 21 x 13 Level - Lower 1
Living Room: 21 x 13 Level - Main
Dining Room: 11 x 12 Level - Main
Kitchen: 14 x 9 Level - Main
Primary Bedroom: 13 x 14 Level - Main
Bedroom 2: 10 x 9 Level - Main
Bedroom 3: 13 x 12 Level - Main
Bathroom 1: 10 x 8 Level - Main
Bathroom 2: 6 x 8 Level - Lower 1
Local Schools
High School: MCLEAN
Middle School: LONGFELLOW
Elementary School: LEMON ROAD
School District: FAIRFAX COUNTY PUBLIC SCHOOLS
Listed By / Shown By
Listed By
Agency Name: EXP Realty, LLC
Agency Phone: 8668257169
Shown By
Agency Title: Montague Miller & Co. Realtors
Agency Phone: 800.793.5393

Estimate Your Payment
Estimated Payment
$ 3,222.52 per month $2,112.06 Principal & Interest $833.67 Property Tax $276.79 Homeowner's Insurance
7105 Eastman Drive | MLS# VAFX2346356
This single family home located at 7105 Eastman Drive, Falls Church, VA 22043 is currently listed for sale with an asking price of $949,000. This property was built in 1954 and has 3 bedrooms and 2 full baths with 1258 sq. ft. Eastman Drive is located in the SOUTHAMPTON subdivision within the FAIRFAX COUNTY PUBLIC SCHOOLS school district. Search SOUTHAMPTON real estate on www.montaguemiller.com today.