



BEDS5
BATHS4 full 1 partial
SQUARE FEET3,377
MLS#680718
STATUS
PROPERTY TYPEResidential - Single Family
SUBDIVISIONOAK HILL FARM
Property Description
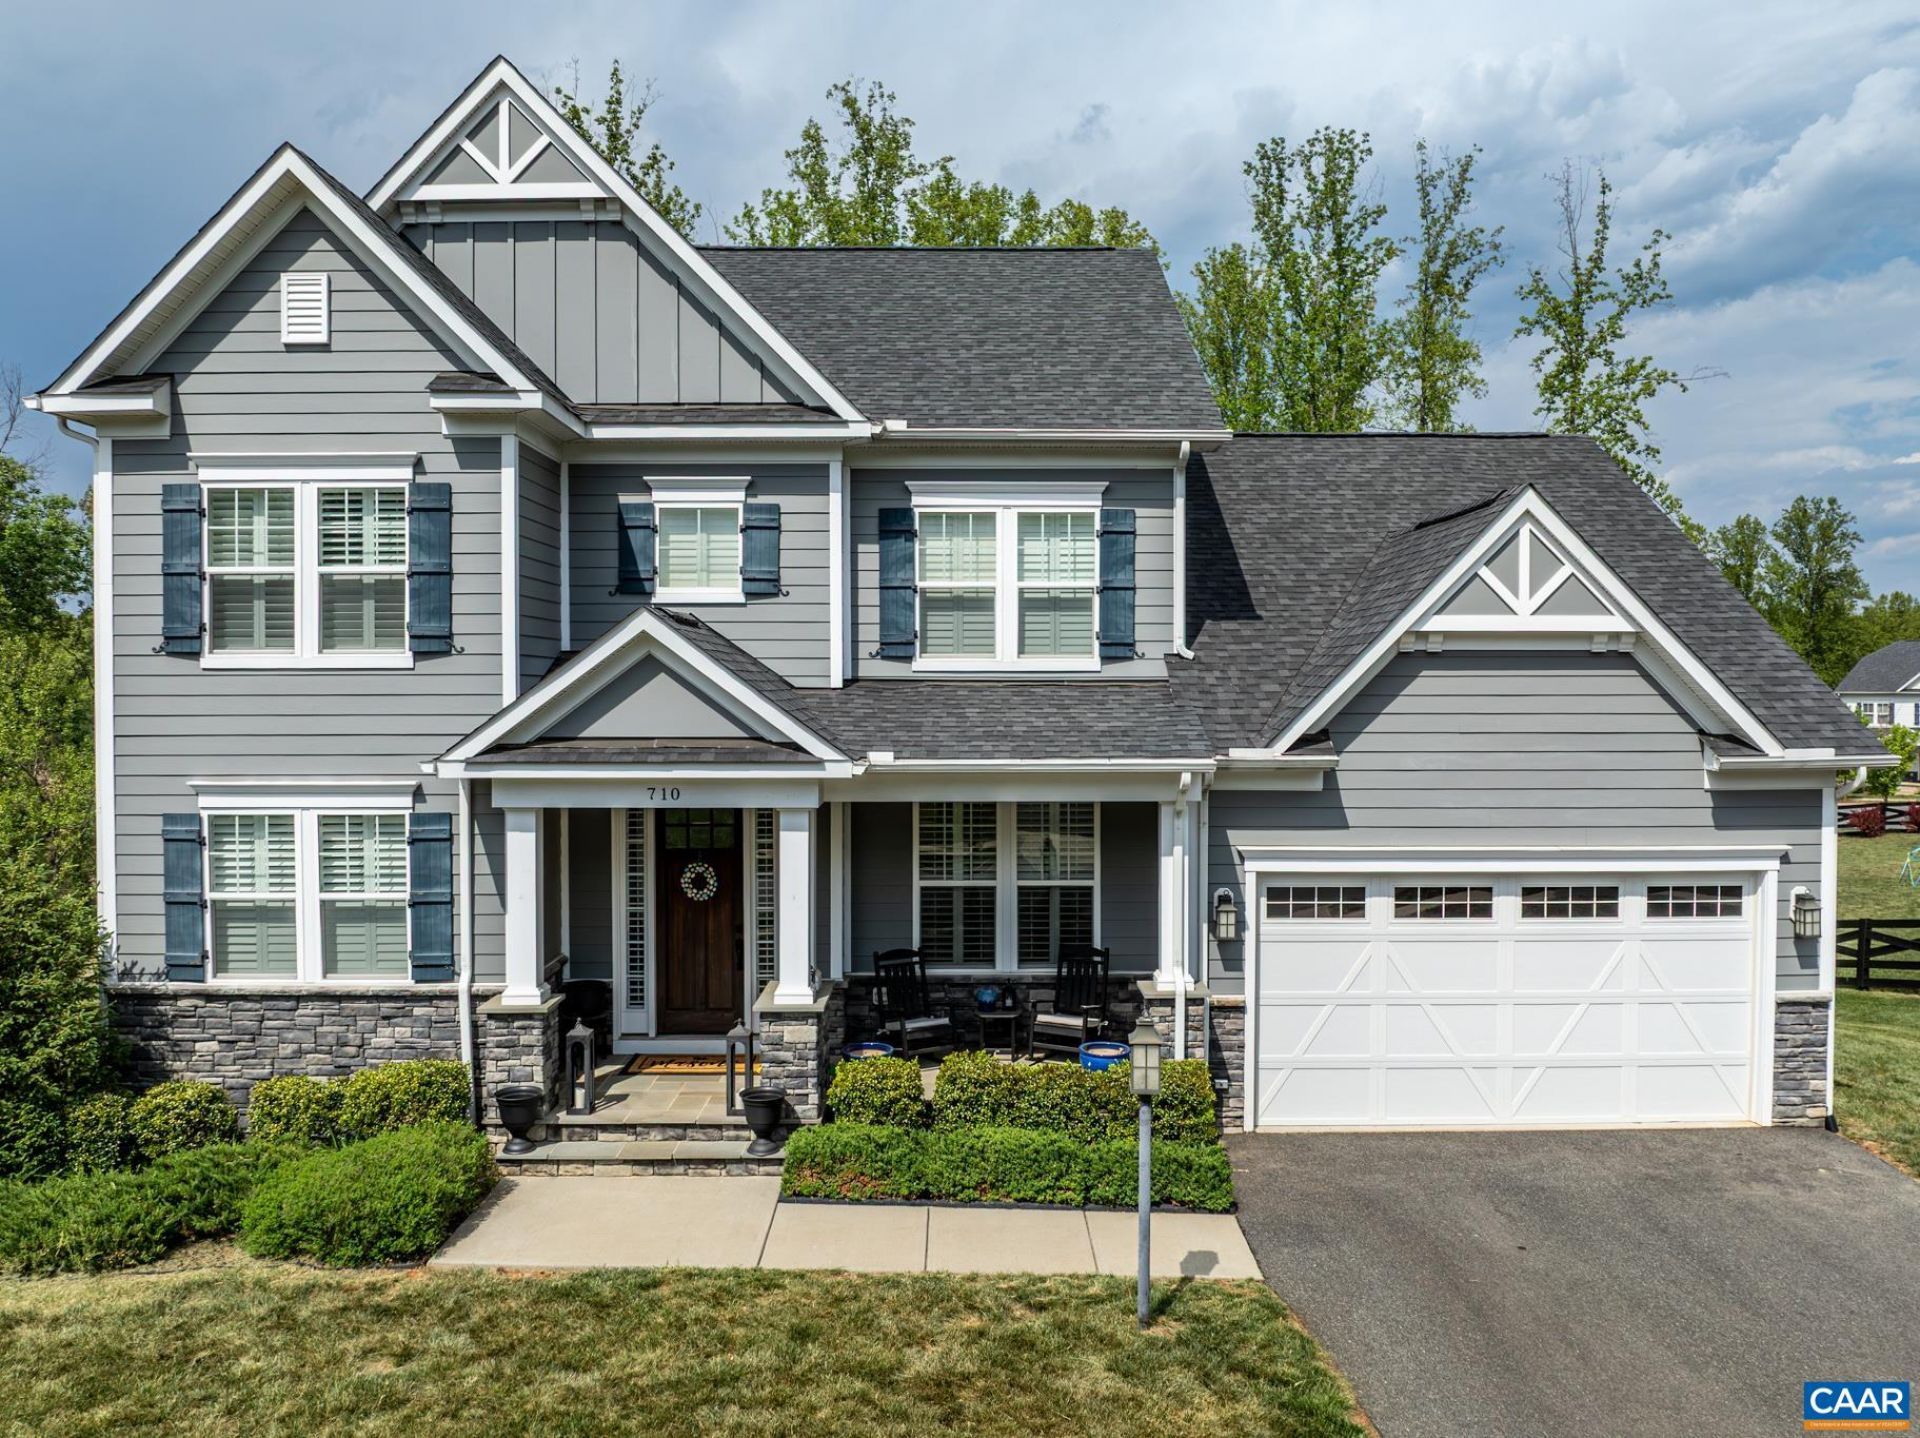
Craftsman Style & 5-Bedroom 4.5 bath home, in The Reserve at Oak Hill Farm! Minutes from UVA & Downtown Charlottesville, this 2018-built home sits on a quiet ~0.69-acre cul-de-sac lot. The light-filled main level features 9 ceilings, hardwood floors, a gas fireplace, and a gourmet kitchen with island seating & gas cooking. A main-floor bedroom suite with a private ensuite full bath offers effortless main-level living or guest space. Upstairs boasts 4 total bedrooms, including a primary suite with walk-in closet and an ensuite bath. The walk-out basement includes a finished full bath with lots of unfinished storage space ready for your custom expansion. Enjoy outdoor living on the front porch or back deck overlooking a level, tree-backed yard. Attached 2-car garage, energy-efficient features, and low Albemarle County HOA fees!
Property Features
Property Type: Residential - Single Family
Basement: Yes
Basement: Unfinished, Walk-Out Access
Cooling: Central Air
Garage: 2
Heating: Central, Forced Air, Propane
Lot Size: 0.69 Acres
Roof Type: Composition, Shingle
Stories: 2.0
Taxes: $8,206
Year Built: 2018
Amenities
Primary Downstairs
Entrance Foyer
Kitchen Island
Recessed Lighting
Feature Descriptions
Appliances: Built-In Oven, Double Oven, Gas Cooktop, Disposal, Microwave, Refrigerator, Dryer, Washer
Association Amenities: Trail(s)
Days on Site: 17
Exterior: Fiber Cement, Stick Built
Fireplace: Gas Log
HOA: Yes
HOA Fee: 280/ Quarterly
Laundry: Washer Hookup, Dryer Hookup
Parcel#: 076S0-03-00-07900
Parking: Garage Faces Front
Parking Notes: Garage Faces Front
Patio/Porch: Composite
Sewer: Public Sewer
Utilities: Fiber Optic Available
Water: Public
Window: Low-Emissivity Windows, Screens, Tilt-In Windows, Vinyl
Local Schools
High School: Monticello
Middle School: Burley
Elementary School: Mountain View
Listed By / Shown By
Listed By
Agency Name: KELLER WILLIAMS ALLIANCE - CHARLOTTESVILLE
Agency Phone: 434-220-2200
Shown By
Agency Title: Montague Miller & Co. Realtors
Agency Phone: 800.793.5393

Estimate Your Payment
Estimated Payment
$ 3,326.93 per month $2,336.84 Principal & Interest $683.83 Property Tax $306.25 Homeowner's Insurance
710 Owl Creek Ct | MLS# 680718
This single family home located at 710 Owl Creek Ct, Charlottesville, VA 22903 is currently listed for sale with an asking price of $1,050,000. This property was built in 2018 and has 5 bedrooms and 4 full and 1 partial baths with 3377 sq. ft. Owl Creek Ct is located in the OAK HILL FARM subdivision. Search OAK HILL FARM real estate on www.montaguemiller.com today.