


BEDS3
BATHS2 full
SQUARE FEET1,664
MLS#VAWR2012782
STATUSACTIVE
PROPERTY TYPEResidential - Single Family
SUBDIVISIONPARK VIEW
SCHOOLWARREN COUNTY PUBLIC SCHOOLS
Property Description
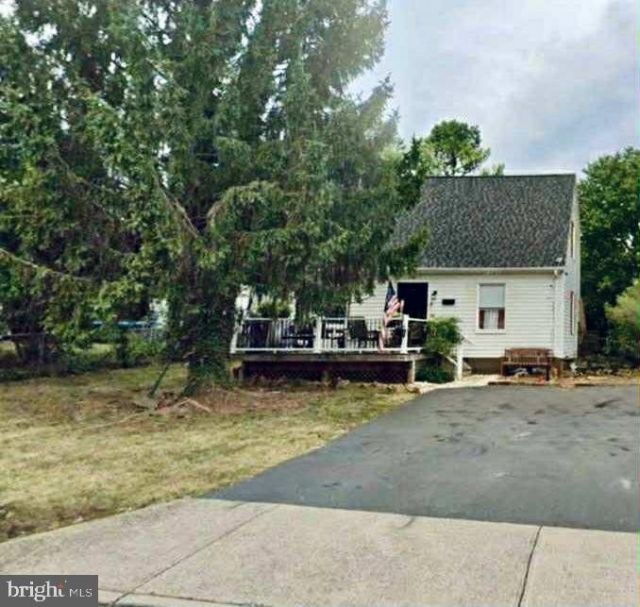
Charming Cape Cod on private town lot with convenient location to town shopping, restaurants, baseball park, Main Street and public pool. Fenced in back yard with large deck and front porch. Huge shed shop included in rear yard.! Home offers spacious living room, main floor Primary bedroom and bath. Laundry on Main floor. Stainless steel appliances in kitchen. Upstairs has 2 spacious Bedrooms with high ceilings and Bathroom. Needs work! SOLD AS!
Property Features
Property Type: Residential - Single Family
Cooling: Heat Pump(s)
Fuel Type: Electric
Heating: Heat Pump(s)
Home Style: Cape Cod
Lot Size: 0.16 Acres
Roof Type: Shingle
Stories: 2.0
Taxes: $1,777
Year Built: 1989
Feature Descriptions
Additional Structures: Above Grade, Below Grade
Appliances: Dishwasher, Refrigerator, Stove, Washer, Dryer - Electric
Days on Site: 191
Exterior: Vinyl Siding
Exterior: Outbuilding(s)
Fencing: Partially, Rear
Flooring: Hardwood, Carpet
Interior: Combination Kitchen/Dining, Floor Plan - Traditional
Lot: Backs to Trees
Lot Dimensions: 0.16 Acre(S)
Parking Features: Paved Driveway
Rooms: Living Room, Dining Room, Primary Bedroom, Bedroom 2,Bedroom 3,Kitchen
Sewer: Public Sewer
SQFT Above Finished: 1664
SQFT Total Finished: 1664
Structure Type: Detached
Utilities: Cable TV Available
Water: Public
Windows: Skylights
Room Sizes
Living Room: 14 x 16 Level - Main
Dining Room: 8 x 9 Level - Main
Primary Bedroom: 12 x 11 Level - Main
Bedroom 2: 13 x 19 Level - Upper 1
Kitchen: 8 x 9 Level - Main
Bedroom 3: 8 x 19 Level - Upper 1
Local Schools
School District: WARREN COUNTY PUBLIC SCHOOLS
Listed By / Shown By
Listed By
Agency Name: Weichert Realtors - Blue Ribbon
Agency Phone: 5406358000
Shown By
Agency Title: Montague Miller & Co. Realtors
Agency Phone:

Estimate Your Payment
Estimated Payment
$ 903.25 per month $667.67 Principal & Interest $148.08 Property Tax $87.50 Homeowner's Insurance
710 New Avenue | MLS# VAWR2012782
This single family home located at 710 New Avenue, Front Royal, VA 22630 is currently listed for sale with an asking price of $300,000. This property was built in 1989 and has 3 bedrooms and 2 full baths with 1664 sq. ft. New Avenue is located in the PARK VIEW subdivision within the WARREN COUNTY PUBLIC SCHOOLS school district. Search PARK VIEW real estate on www.montaguemiller.com today.