



BEDS4
BATHS2 full
SQUARE FEET2,091
MLS#681275
STATUSActive
PROPERTY TYPEResidential - Single Family
Property Description
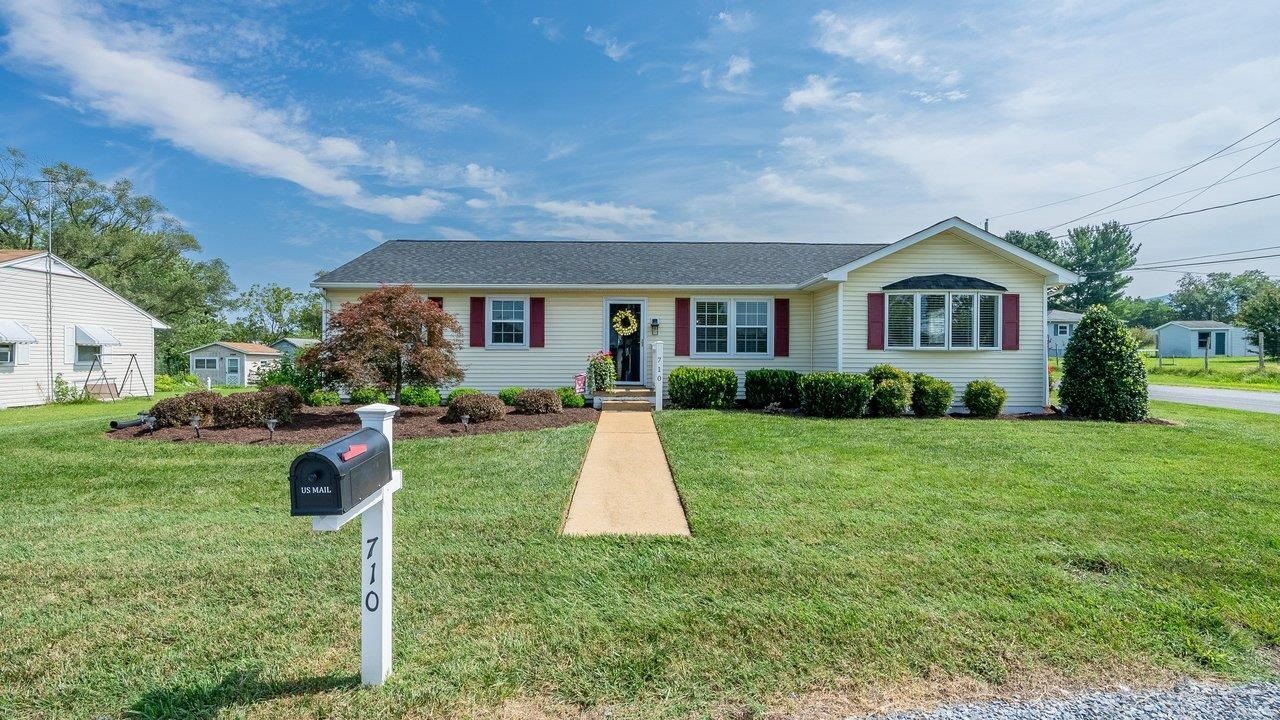
Discover effortless one-level living in this beautifully updated home, where comfort meets modern style. The open-concept layout flows effortlessly from room to room, highlighted by hardwood floors. At the heart of the home is a custom kitchen fully renovated in 2022, featuring premium cabinetry by Shenandoah Wood Works complete with convenient pull-outs, complemented by sleek quartz countertops. Relax in the cozy den area or transition seamlessly to the stunning four-season sunroom, equipped with three-panel windows that can be raised or lowered to let the gentle breeze in whenever you please. The spacious primary suite offers a private retreat with its own en-suite bath, providing a peaceful space to unwind at the end of the day. Step outside to a fully fenced yard designed for privacy complete with two practical storage sheds for all your tools and hobbies. Major updates offer ultimate peace of mind, including a brand-new roof and hot water heater installed in 2026, alongside a heat pump replaced in 2021. Move-in ready and thoughtfully upgraded, this property delivers convenience, quality, and charm in one exceptional package.
Property Features
Property Type: Residential - Single Family
Cooling: Heat Pump
Fenced: Yes
Heating: Electric, Heat Pump
Home Style: Ranch
Lot Size: 0.25 Acres
Roof Type: Architectural Style
Stories: 1.0
Taxes: $2,307
Year Built: 1975
Feature Descriptions
Basement: No
Bathroom: Attach Primary Bath
Days on Site: 2
Driveway: Concrete
Exterior: Vinyl
Fencing: Vinyl
Flooring: Hardwood
Foundation: Concrete Block
Laundry: Dryer, Washer
Lot Dimensions: 0.25 Acre(s)
Sewer: Septic Tank
Water: Public Water
Yard Features: Fenced, Landscaped, Mature
Local Schools
High School: Page
Middle School: Page
Elementary School: Shenandoah
Listed By / Shown By
Listed By
Agency Name: Funkhouser Real Estate Group
Agency Phone: 540-434-2400
Shown By
Agency Title: Montague Miller & Co. Realtors
Agency Phone: 800.793.5393

Estimate Your Payment
Estimated Payment
$ 1,123.37 per month $823.24 Principal & Interest $192.25 Property Tax $107.89 Homeowner's Insurance
710 10th St | MLS# 681275
This single family home located at 710 10th St, Shenandoah, VA 22849 is currently listed for sale with an asking price of $369,900. This property was built in 1975 and has 4 bedrooms and 2 full baths with 2091 sq. ft. Search Shenandoah real estate on www.montaguemiller.com today.