



BEDS3
BATHS2 full
SQUARE FEET2,230
MLS#VAFQ2022054
STATUSACTIVE UNDER CONTRACT
PROPERTY TYPEResidential - Single Family
SCHOOLFAUQUIER COUNTY PUBLIC SCHOOLS
Property Description
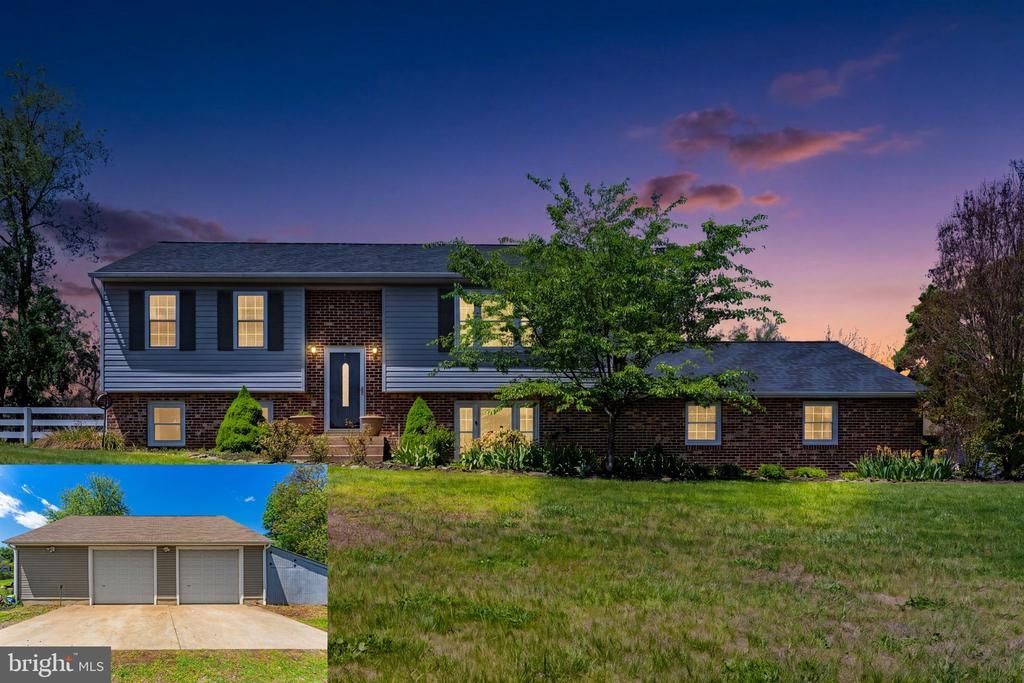
Just reduced - Bring us an Offer!! Where are all the car or hobby enthusiasts? Conveniently located on the DC side of Warrenton, this beautifully upgraded home has an attached oversized 2 car side load garage AND a huge detached 3+ car garage with lift and wood stove. With over an acre of land, there is room to enjoy the garden and mountain views - check out the extra storage in the lean tos or play in the fenced rear yard. Renovated from top to bottom, the main level features a spacious living room with sunny picture window. The eat in kitchen has stainless steel appliances & a sliding door to the private rear deck. Just down the hall are two large bedrooms that share a full bath. The fully finished lower level has a family room with pellet stove, access to the garage & rear exit to patio & yard. There is a 3rd bedroom, full bath & large utility/laundry room. This home features gleaming hardwood floors, brand new carpet & has been lovingly maintained. The roof and heat pump are about 5 years old - truly move in ready!!
Property Features
Property Type: Residential - Single Family
Basement: Yes
Basement: Fully Finished, Walkout Level, Windows
Cooling: Ceiling Fan(s), Central A/C
Fireplaces: 1
Fuel Type: Electric
Garage: 2
Heating: Heat Pump(s)
Home Style: Split Foyer
Lot Size: 1.06 Acres
Roof Type: Asphalt
Stories: 2.0
Taxes: $4,474
Year Built: 1983
Feature Descriptions
Additional Structures: Above Grade, Below Grade
Appliances: Dishwasher, Dryer - Gas, Exhaust Fan, Icemaker, Oven/Range - Electric, Refrigerator, Stainless Steel Appliances, Washer
Days on Site: 115
Exterior: Outbuilding(s)
Exterior: Vinyl Siding, Brick
Fencing: Rear
Fireplace: Brick
Flooring: Hardwood, Ceramic Tile, Carpet
Interior: Ceiling Fan(s), Chair Railings, Combination Kitchen/Dining, Family Room Off Kitchen, Kitchen - Eat-In, Wood Floors, Stove - Pellet
Lot Dimensions: 1.06 Acre(S)
Parking Features: Gravel Driveway
Parking Notes: 9 Total Parking Spaces
Rooms: Living Room, Dining Room, Primary Bedroom, Bedroom 2,Bedroom 3,Kitchen, Family Room, Utility Room
Sewer: On Site Septic
Special View Info: Garden/Lawn, Mountain
SQFT Above Finished: 1115
SQFT Below Finished: 1115
SQFT Total Finished: 2230
Structure Type: Detached
Total Garage/Parking Spaces: 9
Water: Well
Windows: Double Pane
Room Sizes
Bedroom 2: 13 x 12 Level - Main
Primary Bedroom: 15 x 13 Level - Main
Living Room: 18 x 16 Level - Main
Kitchen: 10 x 12 Level - Main
Dining Room: 10 x 12 Level - Main
Bedroom 3: 15 x 11 Level - Lower 1
Family Room: 21 x 26 Level - Lower 1
Utility Room: 12 x 15 Level - Lower 1
Local Schools
High School: KETTLE RUN
Middle School: AUBURN
Elementary School: C. HUNTER RITCHIE
School District: FAUQUIER COUNTY PUBLIC SCHOOLS
Listed By / Shown By
Listed By
Agency Name: Piedmont Fine Properties
Agency Phone: 5403475277
Shown By
Agency Title: Montague Miller & Co. Realtors
Agency Phone: 800.793.5393

Estimate Your Payment
Estimated Payment
$ 1,958.44 per month $1,401.88 Principal & Interest $372.83 Property Tax $183.72 Homeowner's Insurance
7074 Grays Mill Road | MLS# VAFQ2022054
This single family home located at 7074 Grays Mill Road, Warrenton, VA 20187 is currently listed for sale with an asking price of $629,900. This property was built in 1983 and has 3 bedrooms and 2 full baths with 2230 sq. ft. Grays Mill Road is located within the FAUQUIER COUNTY PUBLIC SCHOOLS school district. Search Warrenton real estate on www.montaguemiller.com today.