


BEDS3
BATHS1 full 1 partial
SQUARE FEET960
MLS#VAWR2014514
STATUSACTIVE
PROPERTY TYPEResidential - Single Family
SUBDIVISIONROYAL VILLAGE
SCHOOLWARREN COUNTY PUBLIC SCHOOLS
Property Description
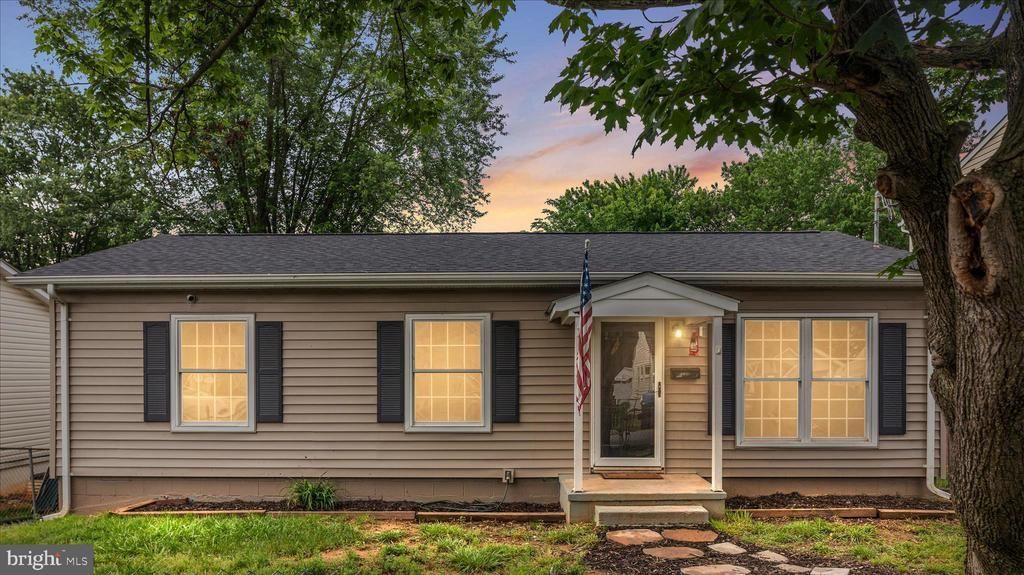
**We are offering a $2,500 closing cost incentive for a Ratified contract with acceptable terms by Monday 7/20 at 6pm. ** Welcome home! Experience stylish main-level living in this beautifully renovated 3-bedroom, 1.5-bath home in the highly desirable Royal Village community. Freshly painted throughout, this move-in ready property features new luxury vinyl plank flooring, stainless-steel appliance package, upgraded kitchen countertops, painted cabinetry, a large farmhouse sink, and updated bathrooms. Designed for both everyday living and entertaining, the eat-in kitchen flows seamlessly into the spacious living room filled with natural light. The primary bedroom offers generous closet space and convenient access to the updated bathroom. Two additional generously sized bedrooms provide flexibility for family, guests, or a home office and are served by a beautifully updated hall bathroom featuring a white vanity and custom mirror. The expansive unfinished walk-out basement offers endless possibilities for future living space, recreation, storage, or a workshop. Outside, enjoy evenings around the fire pit in the fully fenced yard, complete with a private driveway and plenty of room to relax, play, or entertain. Additional recent improvements include a new roof and new sump pump for added peace of mind. Ideally located near the heart of Front Royal, you will enjoy convenient access to dining, shopping, entertainment, and everyday amenities. Combining modern updates, functional living space, and an excellent location, this exceptional home is ready for its next owner. Schedule your private showing today!
Property Features
Property Type: Residential - Single Family
Basement: Full, Interior Access, Outside Entrance, Sump Pump, Unfinished
Basement: Yes
Cooling: Window Unit(s)
Fuel Type: Electric
Heating: Baseboard - Electric
Home Style: Ranch/Rambler
Lot Size: 0.14 Acres
Stories: 1.0
Taxes: $1,452
Year Built: 1950
Feature Descriptions
Additional Structures: Above Grade, Below Grade
Appliances: Disposal, Dryer, Washer, Oven/Range - Electric, Refrigerator
Days on Site: 49
Exterior: Vinyl Siding
Fencing: Chain Link, Fully
Flooring: Luxury Vinyl Plank
Interior: Bathroom - Tub Shower, Ceiling Fan(s), Combination Kitchen/Dining, Family Room Off Kitchen, Floor Plan - Traditional, Kitchen - Country, Upgraded Countertops
Lot Dimensions: 0.14 Acre(S)
Parking Features: Gravel Driveway
Parking Notes: 1 Total Parking Spaces
Rooms: Living Room, Primary Bedroom, Bedroom 2,Bedroom 3,Kitchen, Basement, Primary Bathroom, Full Bath
Sewer: Public Sewer
SQFT Above Finished: 960
SQFT Total Finished: 960
Structure Type: Detached
Total Garage/Parking Spaces: 1
Water: Public
Room Sizes
Primary Bedroom: 16 x 12 Level - Main
Primary Bathroom: 5 x 5 Level - Main
Bedroom 2: 11 x 12 Level - Main
Bedroom 3: 10 x 9 Level - Main
Full Bath: 5 x 8 Level - Main
Living Room: 16 x 12 Level - Main
Kitchen: 18 x 23 Level - Main
Basement: 38 x 23 Level - Lower 1
Local Schools
School District: WARREN COUNTY PUBLIC SCHOOLS
Listed By / Shown By
Listed By
Agency Name: North Real Estate LLC
Agency Phone: 5408367514
Shown By
Agency Title: Montague Miller & Co. Realtors
Agency Phone:

Estimate Your Payment
Estimated Payment
$ 906.38 per month $694.38 Principal & Interest $121.00 Property Tax $91.00 Homeowner's Insurance
706 W 14th Street | MLS# VAWR2014514
This single family home located at 706 W 14th Street, Front Royal, VA 22630 is currently listed for sale with an asking price of $312,000. This property was built in 1950 and has 3 bedrooms and 1 full and 1 partial baths with 960 sq. ft. W 14th Street is located in the ROYAL VILLAGE subdivision within the WARREN COUNTY PUBLIC SCHOOLS school district. Search ROYAL VILLAGE real estate on www.montaguemiller.com today.