


BEDS3
BATHS3 full 1 partial
SQUARE FEET2,408
MLS#VAFX2326748
STATUSACTIVE
PROPERTY TYPEResidential - Townhouse
SUBDIVISIONTHE MEWS
SCHOOLFAIRFAX COUNTY PUBLIC SCHOOLS
Property Description
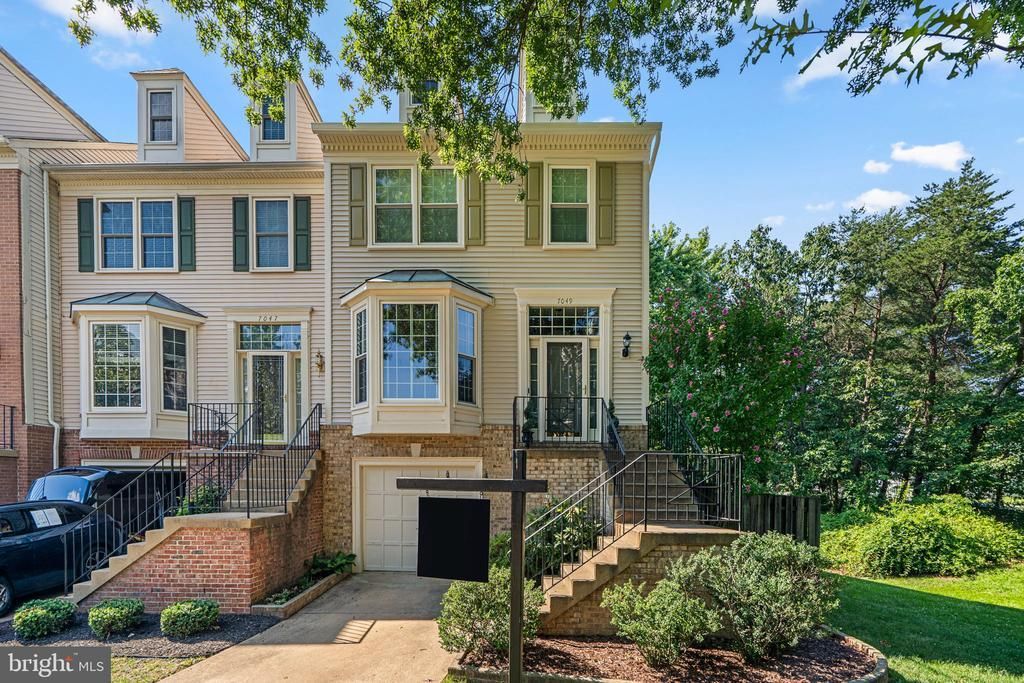
Welcome to this rare, light-filled end-unit townhome featuring pristine hardwood floors across all 4 finished levels! The main level boasts a spectacular open-concept custom design centered around a chef’s kitchen with an oversized island—perfect for entertaining. Upstairs, the primary suite is a private oasis showcasing a custom luxury bath beneath dramatic vaulted ceilings, complete with cozy heated floors, a large soaking tub, and dual shower heads. The fully finished lower level offers the perfect flexible rec space, completing a home that beautifully balances high-end design with everyday comfort. Enjoy custom window shades and a superb Kingstowne location close to shopping, dining, and prime commuter routes! Upgrades & Features: Brand-new vinyl siding (2026). 50% of the windows newly replaced (2026). Brand-new full bath & finished laundry room (Lower Level) (2026). Brand-new modern full hall bath (Upper Level) (2026). New upgraded front door (2024). Roof (2018). Hot Water Heater (2026). HVAC (2022), Gas Furnace (2015). Flooring: Premium porcelain/ceramic tile in all bathrooms, laundry room, and foyer; hardwood floors throughout all 4 levels. HOA includes: . maintenance management, trash removal, parking, and community amenities like an outdoor pool, playground and tennis courts. Extras: Custom window shades on some windows & premier end-unit lot position.
Property Features
Property Type: Residential - Townhouse
Basement: Yes
Basement: Fully Finished, Walkout Level
Cooling: Central A/C
Fireplaces: 1
Fuel Type: Natural Gas
Garage: 1
Heating: Central
Home Style: Colonial
Lot Size: 0.07 Acres
Stories: 2.5
Taxes: $8,542
Year Built: 1993
Feature Descriptions
Additional Structures: Above Grade, Below Grade
Appliances: Built-In Microwave, Dryer, Dishwasher, Disposal, Stove, Washer, Refrigerator
Community Amenities: Basketball Courts, Jog/Walk Path, Pool - Outdoor, Tennis Courts, Tot Lots/Playground
Days on Site: 2
Exterior: Vinyl Siding
Fireplace: Fireplace - Glass Doors, Wood
Flooring: Wood
HOA Fee: $515.00/Quarterly
Interior: Walk-in Closet(s), Wood Floors, Primary Bath(s), Kitchen - Island, Floor Plan - Open
Lot Dimensions: 0.07 Acre(S)
Parking Notes: 3 Total Parking Spaces
Rooms: Living Room, Dining Room, Sitting Room, Kitchen, Foyer, Laundry, Storage Room, Utility Room
Sewer: Public Sewer
SQFT Above Finished: 2408
SQFT Total Finished: 2408
Structure Type: End of Row/Townhouse
Total Garage/Parking Spaces: 3
Utilities: Electric Available, Natural Gas Available, Phone Available, Sewer Available, Water Available
Water: Public
Local Schools
High School: HAYFIELD
Middle School: HAYFIELD SECONDARY SCHOOL
Elementary School: HAYFIELD
School District: FAIRFAX COUNTY PUBLIC SCHOOLS
Listed By / Shown By
Listed By
Agency Name: Corcoran McEnearney
Agency Phone: 7037771170
Shown By
Agency Title: Montague Miller & Co. Realtors
Agency Phone:

Estimate Your Payment
Estimated Payment
$ 2,662.69 per month $1,724.81 Principal & Interest $711.83 Property Tax $226.04 Homeowner's Insurance
7049 Kings Manor Drive | MLS# VAFX2326748
This townhouse located at 7049 Kings Manor Drive, Alexandria, VA 22315 is currently listed for sale with an asking price of $775,000. This property was built in 1993 and has 3 bedrooms and 3 full and 1 partial baths with 2408 sq. ft. Kings Manor Drive is located in the THE MEWS subdivision within the FAIRFAX COUNTY PUBLIC SCHOOLS school district. Search THE MEWS real estate on www.montaguemiller.com today.