


BEDS3
BATHS3 full 1 partial
SQUARE FEET2,450
MLS#VAFX2332166
STATUSACTIVE
PROPERTY TYPERental - Townhouse
SUBDIVISIONTHE MEWS
SCHOOLFAIRFAX COUNTY PUBLIC SCHOOLS
Property Description
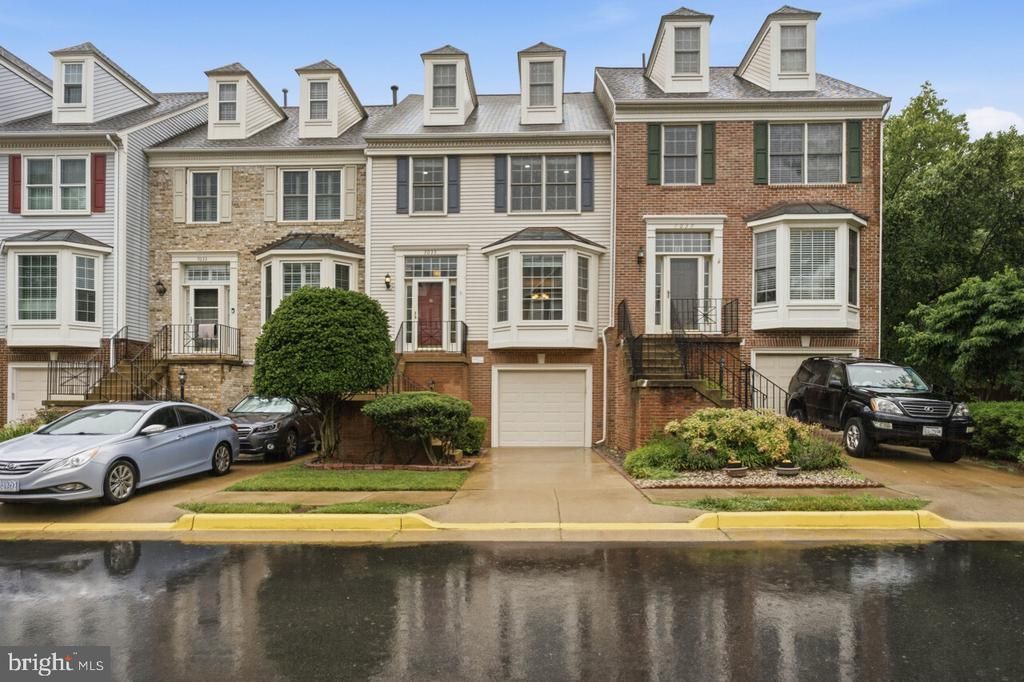
Beautifully updated and meticulously maintained, this 4-level, 1-car garage townhome offers an exceptional blend of space, comfort, and modern convenience in the sought after Kingstowne area. Thoughtful improvements throughout include brand new LG black stainless steel smart appliances, upgraded recessed lighting, under-cabinet kitchen lighting, a freshly refinished deck, and a pre-wired surround sound system in the lower level. The versatile floor plan features a spacious primary suite with a private loft that is ideal for a home office, fitness area, reading nook, or additional living space. Generous living and entertaining areas, along with a finished walkout lower level anchored by a cozy gas fireplace, provide room to spread out and enjoy everyday life. Recent updates include fresh paint, fireplace servicing, and most windows replaced in 2022 with Thompson Creek windows. Residents enjoy access to community pools, tennis courts, playgrounds, and walking trails, all just minutes from shopping and dining at Springfield Town Center, transit via Franconia and Van Dorn Metro stops, the VRE, Fort Belvoir, and major commuter routes. Move-in ready and exceptionally cared for, this home combines thoughtful updates, flexible living spaces, and an outstanding location.
Property Features
Property Type: Rental - Townhouse
Basement: Yes
Basement: Walkout Level
Cooling: Central A/C, Ceiling Fan(s)
Fireplaces: 1
Fuel Type: Natural Gas
Garage: 1 car attached
Heating: Forced Air, Programmable Thermostat
Home Style: Traditional
Lot Size: 0.04 Acres
Roof Type: Shingle
Stories: 4.0
Year Built: 1994
Feature Descriptions
Additional Structures: Above Grade, Below Grade
Appliances: Built-In Microwave, Dishwasher, Disposal, Dryer, Oven/Range - Gas, Refrigerator, Washer
Community Amenities: Pool - Outdoor, Tot Lots/Playground, Tennis Courts, Reserved/Assigned Parking
Exterior: Sidewalks
Exterior: Brick, Vinyl Siding
Fencing: Rear, Wood
Fireplace: Fireplace - Glass Doors, Gas/Propane
Flooring: Carpet, Ceramic Tile, Engineered Wood
HOA Fee: $515.00/Quarterly
Interior: Air Filter System, Ceiling Fan(s), Dining Area, Kitchen - Eat-In, Skylight(s)
Lot: Backs to Trees
Lot Dimensions: 0.04 Acre(S)
Parking Features: Attached Garage, Driveway, Parking Lot, On Street, Concrete Driveway, Unassigned
Pet Restrictions: Case by Case Basis, Pet Addendum/Deposit, Number Limit, Dogs OK
Rent Includes: HOA/Condo Fee, Trash Removal, Snow Removal, Sewer
Rooms: Loft
Sewer: Public Sewer
SQFT Above Finished: 2012
SQFT Below Finished: 438
SQFT Total Finished: 2450
Structure Type: Interior Row/Townhouse
Total Garage/Parking Spaces: 1
Utilities: Cable TV Available, Under Ground
Water: Public
Windows: Bay/Bow, Double Pane, Screens, Skylights, Double Hung
Local Schools
High School: HAYFIELD SECONDARY SCHOOL
Middle School: HAYFIELD SECONDARY SCHOOL
Elementary School: HAYFIELD
School District: FAIRFAX COUNTY PUBLIC SCHOOLS
Listed By / Shown By
Listed By
Agency Name: Berkshire Hathaway HomeServices PenFed Realty
Agency Phone: 7036917653
Shown By
Agency Title: Montague Miller & Co. Realtors
Agency Phone:

7035 Kings Manor Drive | MLS# VAFX2332166
This property located at 7035 Kings Manor Drive , Alexandria, VA 22315 is currently listed for rent with an asking price of $3,600 / Monthly. Kings Manor Drive is located within the FAIRFAX COUNTY PUBLIC SCHOOLS school district. Search Alexandria real estate on www.montaguemiller.com today.