


BEDS3
BATHS3 full 1 partial
SQUARE FEET1,830
MLS#VAPW2120730
STATUSACTIVE
PROPERTY TYPEResidential - Townhouse
SUBDIVISIONGREENHILL CROSSING
SCHOOLPRINCE WILLIAM COUNTY PUBLIC SCHOOLS
Property Description
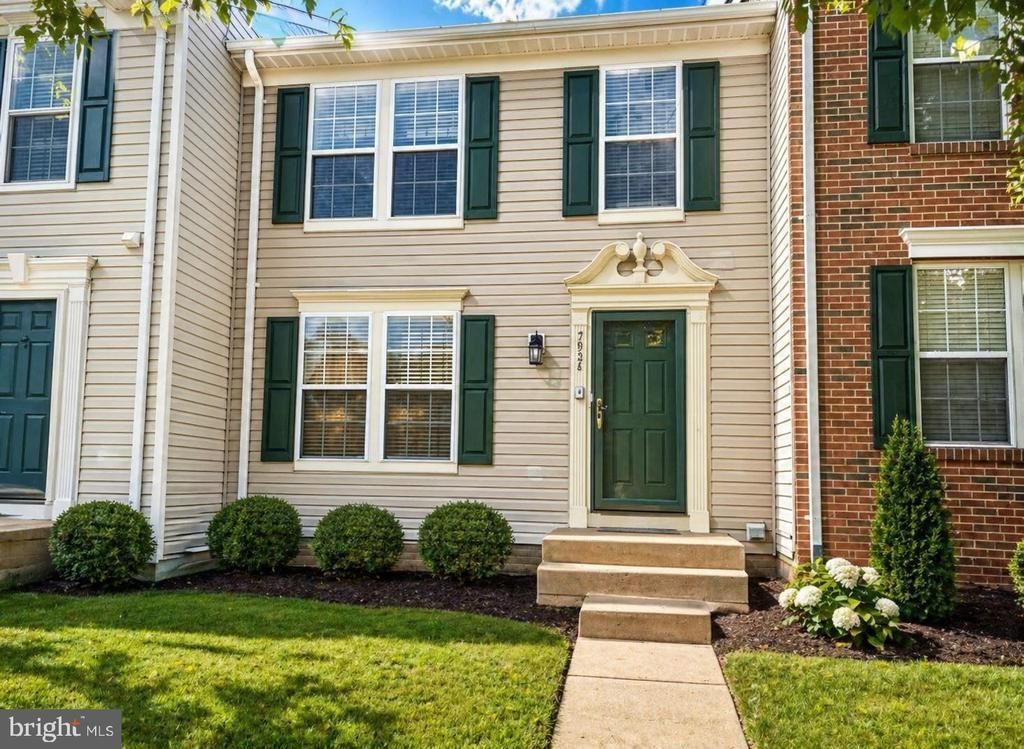
Owner/Agent. Beautifully updated 3-level townhouse in a prime location just minutes from I-66 and within walking distance to charming Old Town Haymarket. This spacious home features 3 bedrooms, 3 full bathrooms, and 1 half bath, along with a fully finished walk-out basement offering a den, large recreation room with fireplace, and an updated full-bath. Perfect for entertaining, guests, or additional living space. Recent upgrades include new quartz countertops, refrigerator, dishwasher, microwave, fresh paint throughout, and new carpet on upper level along with new LVP in basement. The main level features hardwood flooring, while the freshly painted deck overlooks peaceful pond view. Move-in ready and conveniently located near shopping, restaurants, grocery stores, and commuter routes. A great opportunity to own in one of Gainesville's most convenient and desirable locations. Photos have been enhanced and staged with AI.
Property Features
Property Type: Residential - Townhouse
Basement: Fully Finished, Heated, Improved, Interior Access
Basement: Yes
Cooling: Central A/C
Fireplaces: 1
Fuel Type: Natural Gas
Heating: Central
Home Style: 10000001216
Lot Size: 1,411.00 Acres
Roof Type: Architectural Shingle
Stories: 3.0
Taxes: $4,801
Year Built: 1999
Feature Descriptions
Additional Structures: Above Grade, Below Grade
Appliances: Dishwasher, Disposal, Dryer - Electric, Freezer, Icemaker, Microwave, Oven/Range - Gas, Refrigerator, Stove, Washer, Water Heater
Days on Site: 5
Exterior: Vinyl Siding, Concrete
Fencing: Wood
Fireplace: Gas/Propane
Flooring: Carpet, Hardwood, Luxury Vinyl Plank
HOA Fee: $124.00/Monthly
Lot Dimensions: 1411.00 Acre(S)
Parking Notes: 2 Total Parking Spaces
Sewer: Public Sewer
Special View Info: Pond
SQFT Above Finished: 1260
SQFT Below Finished: 570
SQFT Total Finished: 1830
Structure Type: Interior Row/Townhouse
Total Garage/Parking Spaces: 2
Water: Public
Local Schools
School District: PRINCE WILLIAM COUNTY PUBLIC SCHOOLS
Listed By / Shown By
Listed By
Agency Name: Samson Properties
Agency Phone: 7033788810
Shown By
Agency Title: Montague Miller & Co. Realtors
Agency Phone:

Estimate Your Payment
Estimated Payment
$ 1,759.14 per month $1,201.58 Principal & Interest $400.08 Property Tax $157.47 Homeowner's Insurance
7034 Rogue Forest Lane | MLS# VAPW2120730
This townhouse located at 7034 Rogue Forest Lane, Gainesville, VA 20155 is currently listed for sale with an asking price of $539,900. This property was built in 1999 and has 3 bedrooms and 3 full and 1 partial baths with 1830 sq. ft. Rogue Forest Lane is located in the GREENHILL CROSSING subdivision within the PRINCE WILLIAM COUNTY PUBLIC SCHOOLS school district. Search GREENHILL CROSSING real estate on www.montaguemiller.com today.