



BEDS3
BATHS2 full
SQUARE FEET2,097
MLS#VAPA2006956
STATUSACTIVE
PROPERTY TYPEResidential - Single Family
SUBDIVISIONSHENANDOAH
SCHOOLPAGE COUNTY PUBLIC SCHOOLS
Property Description
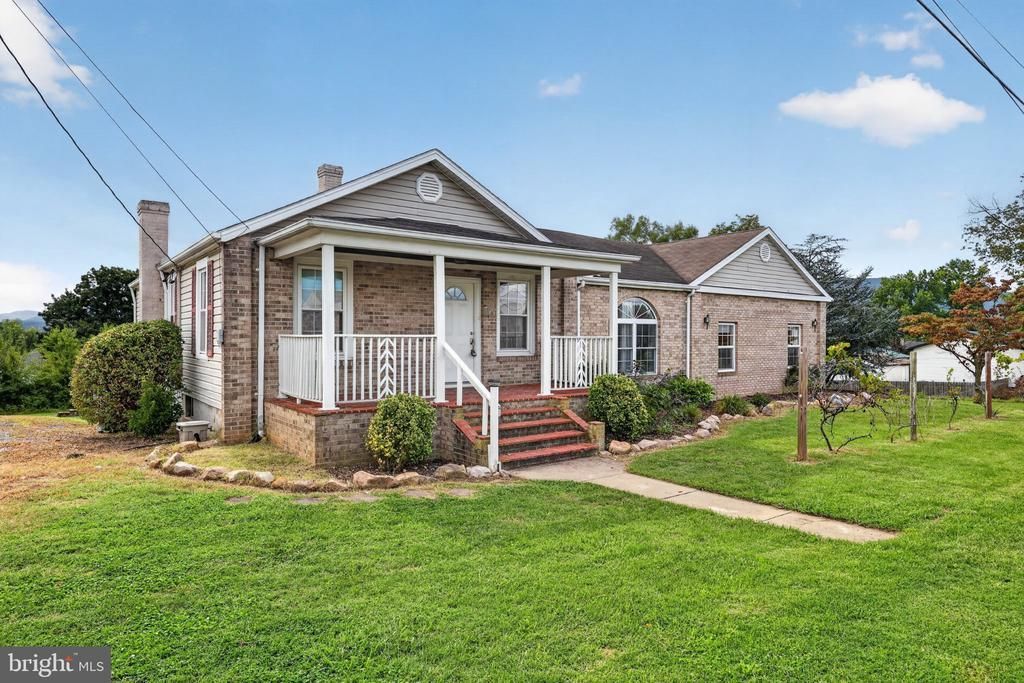
Welcome to 703 10th Street in charming Shenandoah, VA—a home that blends modern comforts with the relaxed, small-town lifestyle of the Shenandoah Valley. Step inside to find beautiful wood floors, stylish recessed lighting, and a cozy gas fireplace that sets the perfect tone for gatherings or quiet evenings. The main level features convenient entry-level bedrooms, ideal for guests or single-level living, along with two full bathrooms for everyday ease. Brand-new HVAC installed in 2026 means you’ll enjoy reliable, efficient comfort year-round. Outside, the fun continues. Enjoy the large deck for outdoor dining and entertaining, a fire pit for starry nights, and a screened gazebo that invites you to relax in any season. Whether you’re hosting friends or simply unwinding after a day exploring the area, this outdoor space delivers. Shenandoah itself is a welcoming mountain town along the South Fork of the Shenandoah River, offering a peaceful pace with easy access to outdoor adventure. Nearby Shenandoah National Park, scenic river activities, local parks, and the beauty of the Blue Ridge Mountains are all within easy reach. This home is ready for its next chapter—whether you’re looking for a primary residence, weekend retreat, or simply a place to enjoy the best of Valley living. Come experience the comfort, character, and outdoor charm of 703 10th Street.
Property Features
Property Type: Residential - Single Family
Basement: Yes
Basement: Daylight, Partial, Interior Access, Outside Entrance, Unfinished
Cooling: Central A/C
Fireplaces: 1
Fuel Type: Electric
Heating: Central
Home Style: Ranch/Rambler
Lot Size: 0.51 Acres
Roof Type: Shingle
Stories: 1.0
Taxes: $3,138
Year Built: 1953
Feature Descriptions
Accessibility: 2+ Access Exits
Additional Structures: Above Grade, Below Grade
Appliances: Cooktop, Dishwasher, Dryer, Dryer - Electric, Icemaker, Refrigerator, Oven/Range - Electric, Built-In Microwave
Days on Site: 3
Electric: 200+ Amp Service
Exterior: Mixed, Vinyl Siding, Brick Front
Fireplace: Gas/Propane
Flooring: Vinyl, Wood, Ceramic Tile
Interior: Wood Floors, Walk-in Closet(s), Recessed Lighting, Kitchen - Galley, Floor Plan - Traditional, Entry Level Bedroom, Dining Area, Combination Kitchen/Dining, Bathroom - Walk-In Shower, Bathroom - Jetted Tub
Location: Middle Of Block
Lot: Additional Lot(s), Landscaping
Lot Dimensions: 0.51 Acre(S)
Parking Features: Gravel Driveway
Parking Notes: 4 Total Parking Spaces
Pet Restrictions: No Pet Restrictions
Sewer: On Site Septic
Special View Info: Garden/Lawn, Trees/Woods
SQFT Above Finished: 2097
SQFT Total Finished: 2097
Structure Type: Detached
Total Garage/Parking Spaces: 4
Utilities: Cable TV Available, Electric Available, Phone Available, Water Available
Water: Public
Windows: Double Pane
Local Schools
High School: PAGE COUNTY
Middle School: PAGE COUNTY
Elementary School: SHENANDOAH
School District: PAGE COUNTY PUBLIC SCHOOLS
Listed By / Shown By
Listed By
Agency Name: Burch Real Estate Group, LLC
Agency Phone: 6812523002
Shown By
Agency Title: Montague Miller & Co. Realtors
Agency Phone: 800.793.5393

Estimate Your Payment
Estimated Payment
$ 1,205.21 per month $834.36 Principal & Interest $261.50 Property Tax $109.35 Homeowner's Insurance
703 10th Street | MLS# VAPA2006956
This single family home located at 703 10th Street, Shenandoah, VA 22849 is currently listed for sale with an asking price of $374,900. This property was built in 1953 and has 3 bedrooms and 2 full baths with 2097 sq. ft. 10th Street is located in the SHENANDOAH subdivision within the PAGE COUNTY PUBLIC SCHOOLS school district. Search SHENANDOAH real estate on www.montaguemiller.com today.